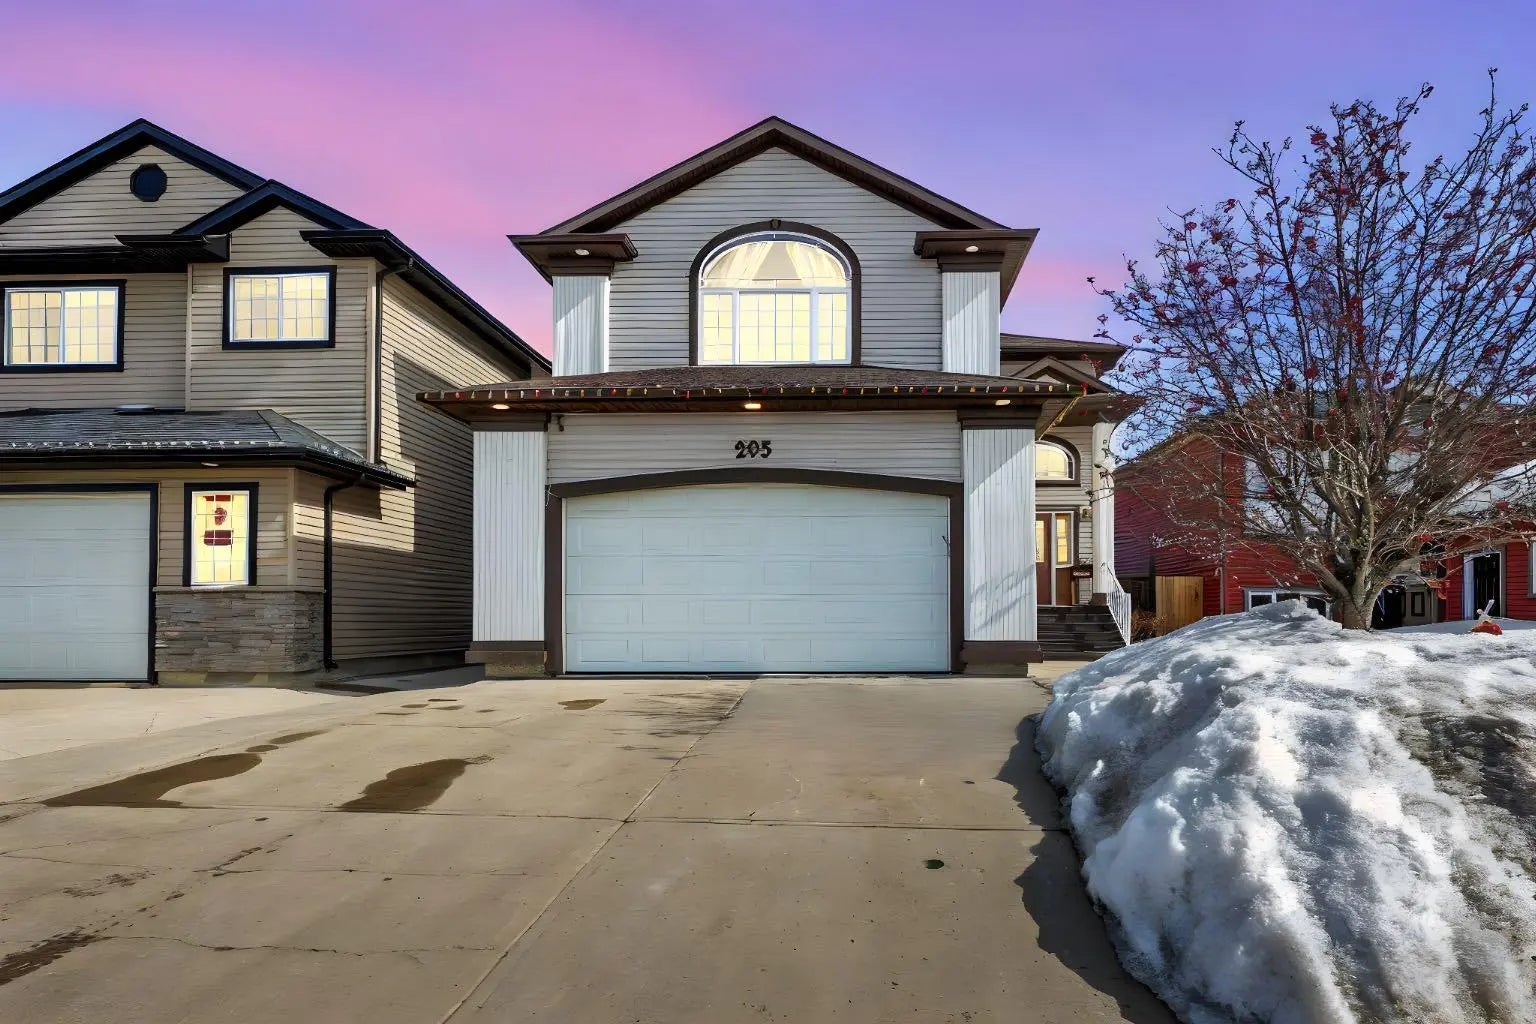
295 Rattlepan Creek Crescent, Fort McMurray
$724,999 - 5 Beds, 4 Baths, 2,185 Sf
MLS® # A2303380
Set within one of Fort McMurray’s most established family neighbourhoods, 362 Pacific Crescent is a walkout bungalow that offers a rare balance of location and everyday ease.
Backing onto a walking path and located directly across from a park, the setting is ideal for families. With several of the city’s most sought-after schools within walking distance, this is a home where daily routines feel simple and connected — from morning walks to after-school activities just minutes away.
The main floor has been refreshed with fresh white paint and beautiful warm luxury vinyl plank flooring, creating a bright and welcoming space. The living room is highlighted by a gas fireplace and custom built-in bookcases, adding both character and functionality. The layout offers three well-sized bedrooms and two full bathrooms, including a spacious primary with a walk-in closet and full ensuite. It’s a floor plan that works well for both growing families and everyday comfort.
The walkout basement provides even more room to spread out, featuring an oversized fourth bedroom, a full bathroom, and a large rec room — perfect for movie nights, hobbies, or giving everyone their own space. In-floor heating adds an extra layer of comfort, especially through the cooler months. The laundry room is thoughtfully designed with plenty of cabinetry, offering practical storage for busy households. The attached double garage is both practical and well-equipped, offering built-in storage and in-floor heating for added comfort year-round.
Thoughtful updates over the years add to the home’s overall comfort and functionality.
This is a home that has been well cared for and truly lived in, with a layout and location that have supported a family through the years — from school days to graduation. It’s ready for its next chapter with owners who will appreciate everything this setting has to offer.
Double Garage Attached, Driveway, Garage Faces Front, Heated Garage, See Remarks
Bookcases, Double Vanity, High Ceilings, Jetted Tub, Pantry, Separate Entrance, Storage, Sump Pump(s), Vinyl Windows, Walk-In Closet(s)
Central Air Conditioner, Dishwasher, Garage Control(s), Garburator, Microwave Hood Fan, Refrigerator, See Remarks, Stove(s), Washer/Dryer, Water Softener, Window Coverings
Boiler, Forced Air, Natural Gas
Back Yard, Landscaped, Lawn, No Back Lane, Rectangular Lot, Street Lighting