
New Listing
71074 Township Road 705, Rural Grande Prairie No. 1, County of
$749,900 - 3 Beds, 2 Baths, 1,672 Sf
MLS® # A2314424
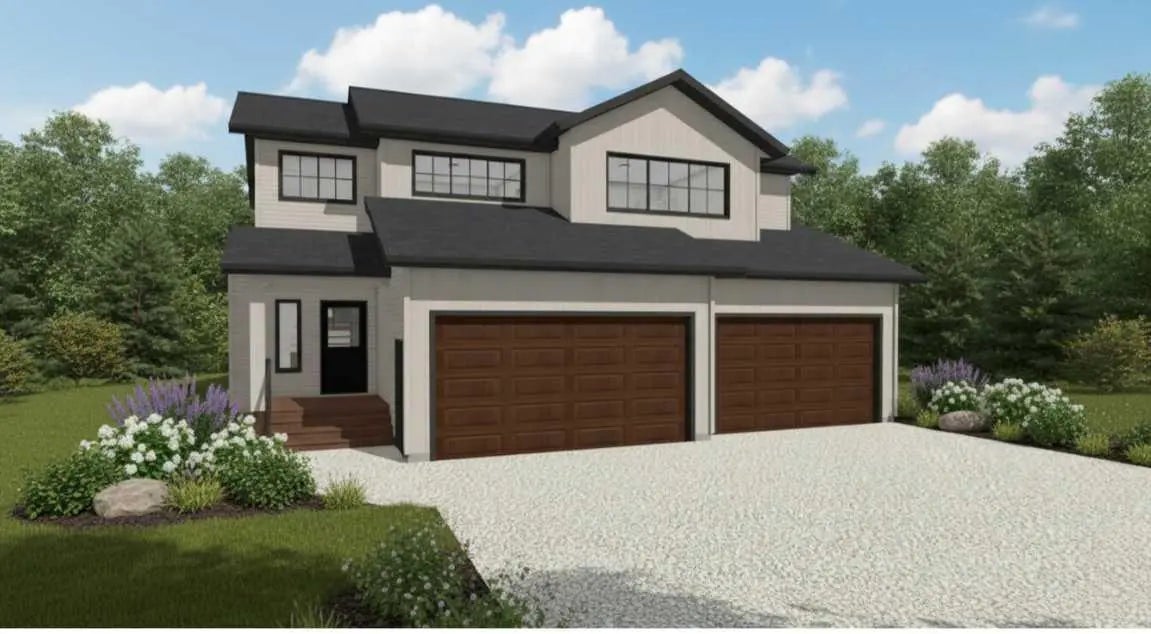
*High Mark Homes Job 400* The Myron II, a modern and meticulously designed 3 bedroom, 2.5 bathroom modified bi-level home spanning 1995 square feet in Flyingshot Lake Estates (county taxes!). This stunning property features high-end finishes and a thoughtful floor plan that is sure to impress. The main floor boasts a primary suite and convenient laundry facilities, and an oversized hidden pantry. The kitchen and bathrooms are adorned with luxurious quartz countertops, adding a touch of elegance to the space. The home features impressive 9-14ft ceilings throughout with a vaulted ceiling (including timber beams) in the kitchen and dining room. This home includes oversize main floor windows along with a covered deck with stairs. Backyard backs onto paved walking trails with a park close nearby. This is a larger lot with 10' setbacks from the property line to home. The Myron II is thoughtfully designed to offer the option of a mother-in-law suite (including second entrance from garage), providing flexibility and versatility for multi-generational living arrangements. Basement can also be finished as a normal basement. This home also has a triple size garage measuring 36'x28'8" (along with RV parking beside the garage). Now with appliances included! *Seller is a licensed Realtor in the province of Alberta
Rural Grande Prairie No. 1, County of
Grande Prairie No. 1, County of
Off Street, Triple Garage Attached
Beamed Ceilings, Built-in Features, Closet Organizers, Open Floorplan, Pantry, Quartz Counters, Storage, Vaulted Ceiling(s), Walk-In Closet(s)
Back Yard, Front Yard, See Remarks

MLS® # A2314424

MLS® # A2313769
MLS® # A2300586

