., 1612 Edenwold Heights Nw, Calgary

$248,842

2 Beds
2 Baths
865 Sqft
0 Acres
0 Garages

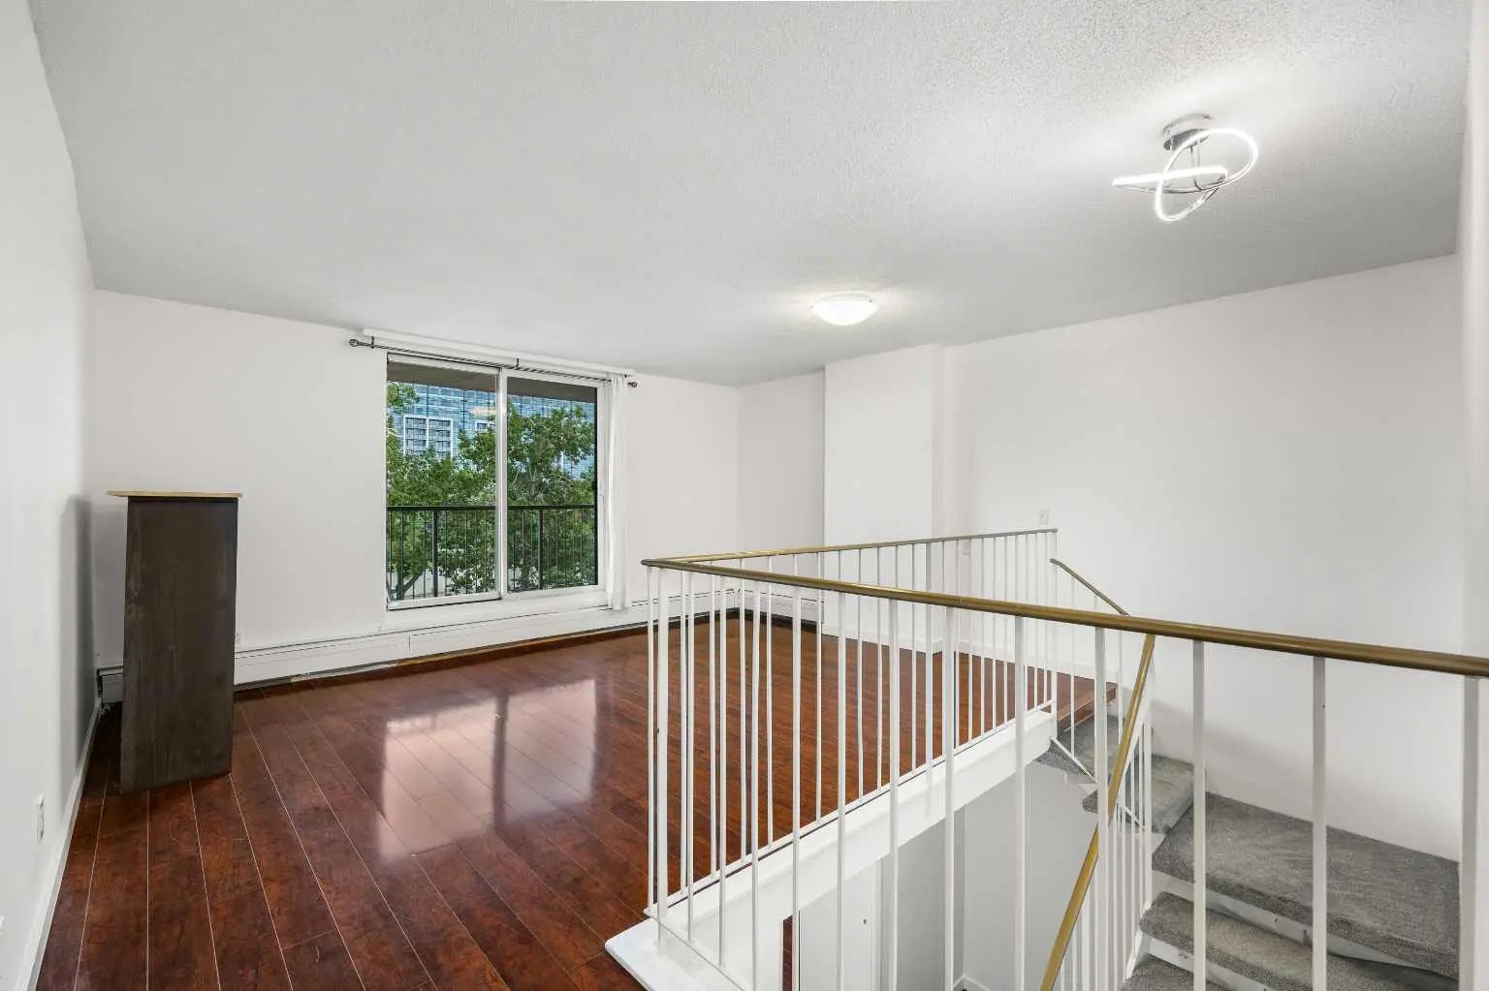
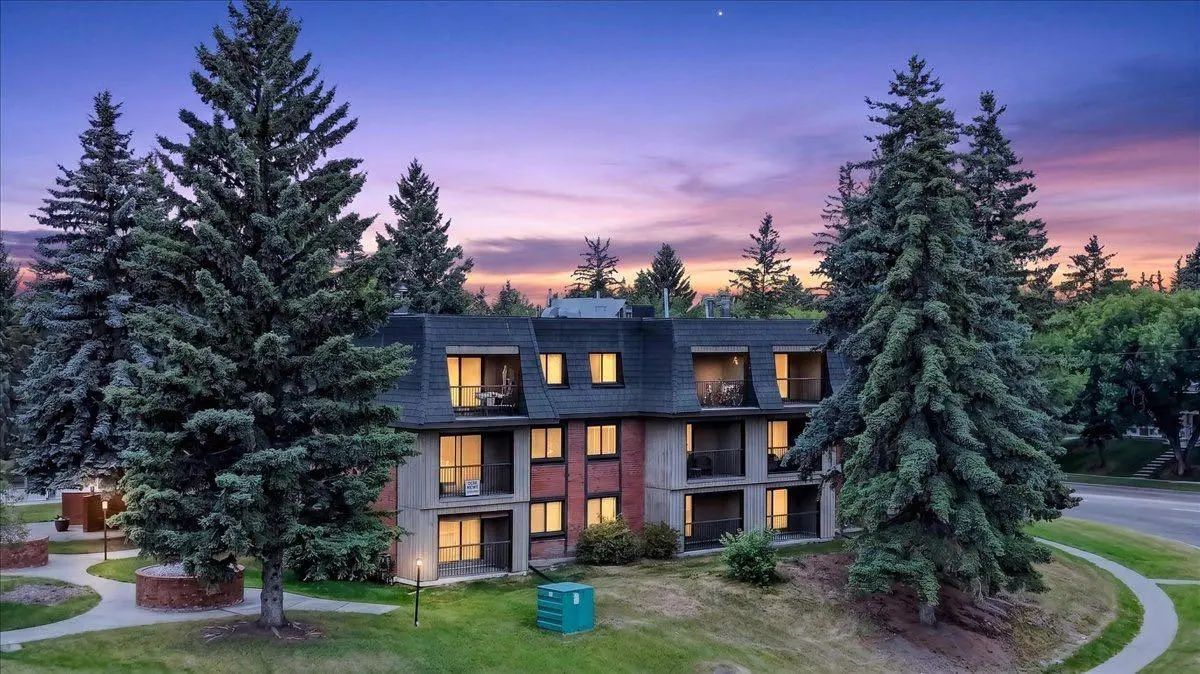
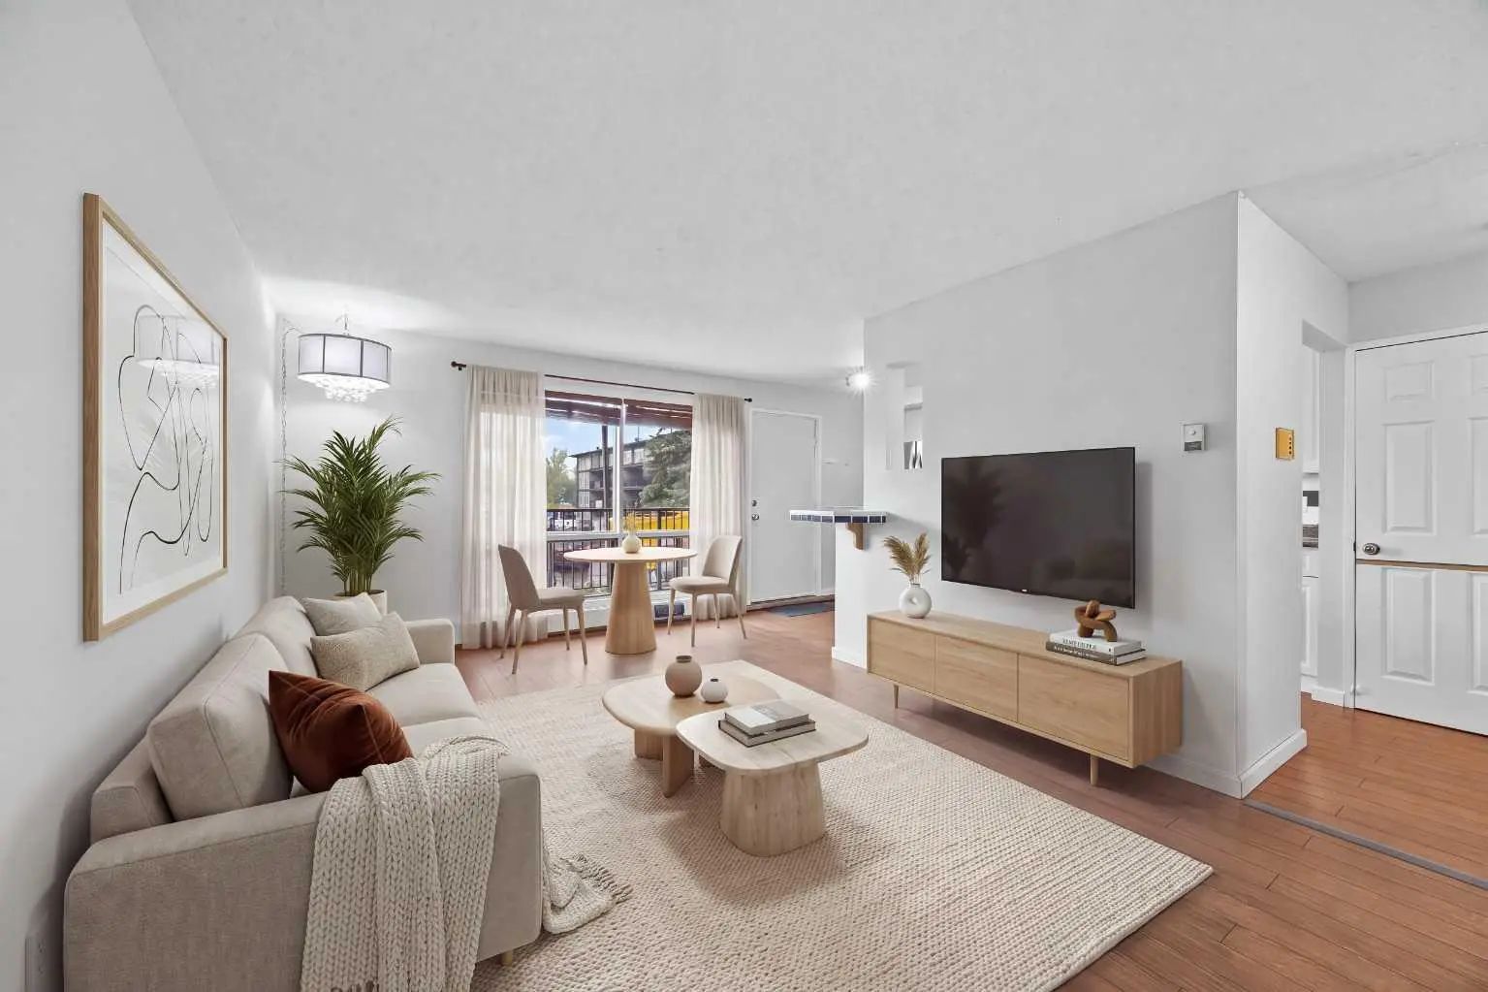
1612 Edenwold Heights NW | Fantastic Location! | 2 Bed, 2 Bath First Floor Apartment | Large Bright Living Room With Corner Gas Fireplace & Access To A Private Covered West Facing Patio | Open Concept | Kitchen With Breakfast Bar Overlooking Living Room & Dining Area | Generous Sized Primary Bedroom With Walk Through Closet & 3 PCE Ensuite | Convenient In-Suite Laundry | PETS – Are Allowed Dogs & Cats Subject to Board Approval | No Elevators in Complex | Outdoor Energized Parking - No Underground Parking.

Essential Information
MLS® #A2286919
Price$248,842
Bedrooms2
Bathrooms2.00
Full Baths2
Square Footage865
Year Built1990
TypeResidential
Sub-TypeApartment
StyleApartment-Single Level Unit
StatusActive
Community Information
Address., 1612 Edenwold Heights Nw
SubdivisionEdgemont
CityCalgary
CountyCalgary
ProvinceAlberta
Postal CodeT3A 3Y5
Amenities
Parking Spaces1
ParkingRV Access/Parking, Stall
Amenities

Clubhouse, Fitness Center, Indoor Pool, Parking, Recreation Facilities, RV/Boat Storage, Snow Removal, Spa/Hot Tub, Visitor Parking

Interior
HeatingBaseboard, Natural Gas
CoolingNone
FireplaceYes
# of Fireplaces1
FireplacesGas
# of Stories3
Interior Features

Open Floorplan, Storage, Walk-In Closet(s)

Appliances

Dishwasher, Electric Stove, Range Hood, Refrigerator, Washer/Dryer

Exterior
Exterior FeaturesNone
Construction

Concrete, Stone, Stucco, Wood Frame

Additional Information
ZoningM-C1 d65
Listing Details
OfficeReal Broker
LISTING MAP

Properties for Sale Similar to ., 1612 Edenwold Heights Nw, Calgary, Alberta

Photo of Listing #A2332825
New Listing

203, 3727 42 Street Nw, Calgary

$275,000 - 2 Beds, 2 Baths, 1,112 Sf

MLS® # A2332825

Jessica Chan Real Estate & Management Inc.
Photo of Listing #A2298638

201, 3719c 49 Street Nw, Calgary

$257,500 - 2 Beds, 1 Baths, 981 Sf

MLS® # A2298638

eXp Realty
Photo of Listing #A2332041
New Listing

803, 5204 Dalton Drive Nw, Calgary

$225,000 - 2 Beds, 1 Baths, 853 Sf

MLS® # A2332041

Coldwell Banker Home Smart Real Estate
Data is supplied by Pillar 9™ MLS® System. Pillar 9™ is the owner of the copyright in its MLS® System. Data is deemed reliable but is not guaranteed accurate by Pillar 9™. The trademarks MLS®, Multiple Listing Service® and the associated logos are owned by The Canadian Real Estate Association (CREA) and identify the quality of services provided by real estate professionals who are members of CREA. Used under license.