
712 3 Avenue , Fox Creek

$259,000

4 Beds
2 Baths
1,146 Sqft
.14 Acres
1 Garages

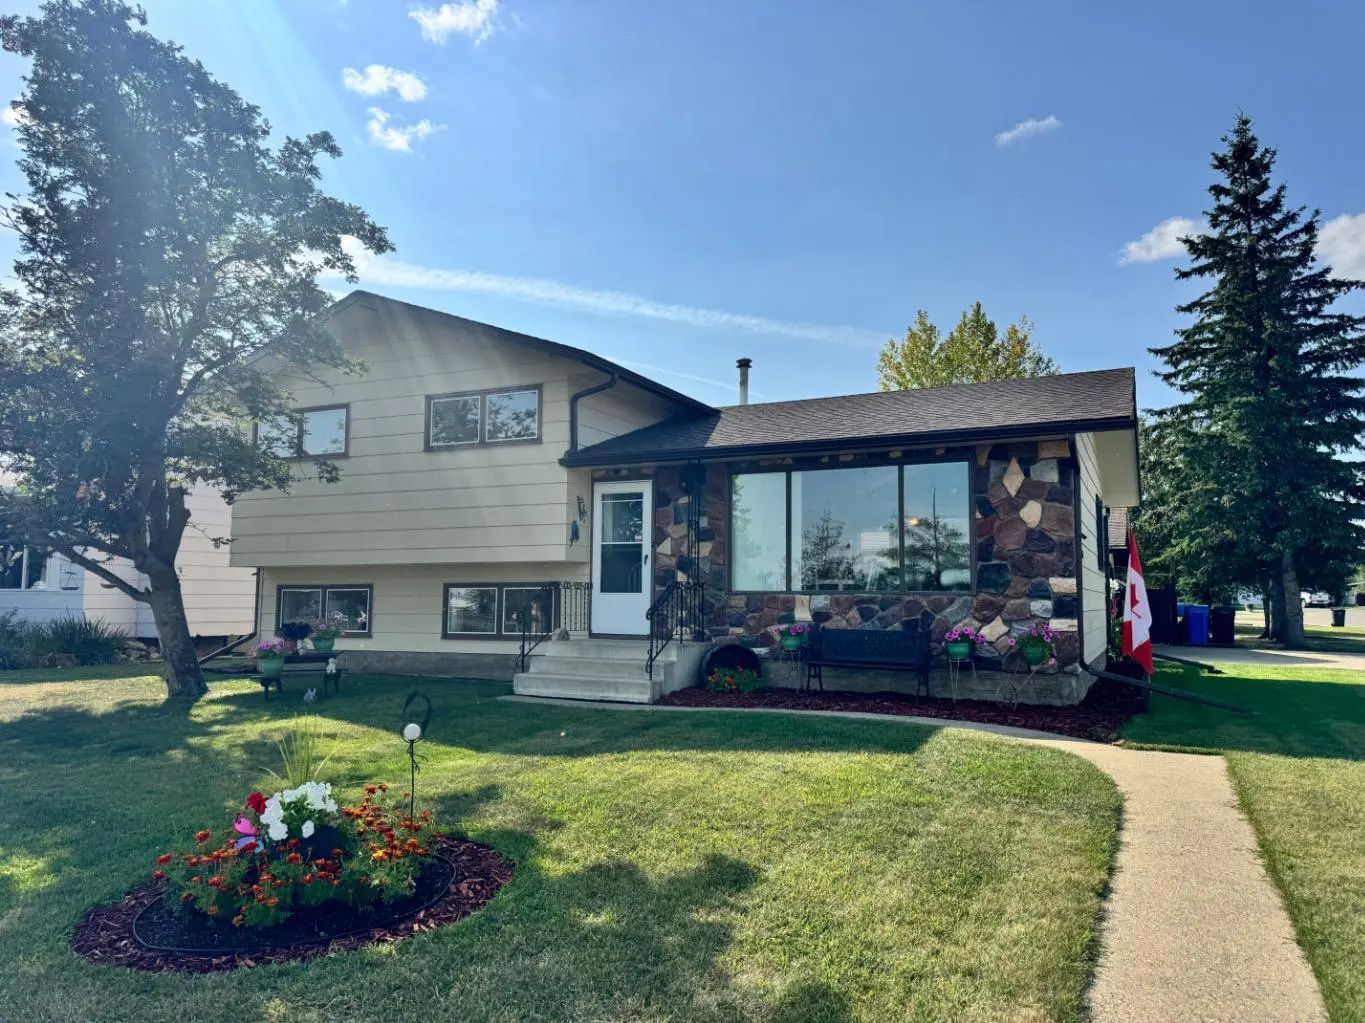
SO MANY UP GRADES TO THIS HOME.. METAL ROOF, STUCCO SIDING, NEWER WINDOWS.. Home has 4 bedrooms and 2 baths. Kitchen has newer counter tops with lots of cupboard even a pantry for extra storge, fridge ,stove and dishwasher all come with home. Open dinning room to living room with laminate flooring. Living room has huge window to let loads of light into your home. 3 bedrooms and a updated bathroom with soaker tub. Down stairs you have family room and side den. 1 larger bedroom and 3/4 bath. Washer and dryer and water filter system. Huge back yard that backs on to school park so no neighbours behind you !!! COME ON OUT AND TAKE A LOOK AT YOUR NEW HOME.

Essential Information
MLS® #A2288724
Price$259,000
Bedrooms4
Bathrooms2.00
Full Baths2
Square Footage1,146
Acres0.14
Year Built1978
TypeResidential
Sub-TypeDetached
StyleBungalow
StatusActive
Community Information
Address712 3 Avenue
SubdivisionNONE
CityFox Creek
CountyGreenview No. 16, M.D. of
ProvinceAlberta
Postal CodeT0H 1P0
Amenities
Parking Spaces3
ParkingSingle Garage Detached
# of Garages1
Interior
Interior FeaturesSee Remarks
HeatingForced Air, Natural Gas
CoolingNone
Has BasementYes
BasementFull
Appliances

Dishwasher, Electric Stove, Refrigerator, Washer/Dryer
Exterior
Exterior FeaturesDog Run
Lot DescriptionBack Yard, Cleared, Lawn
RoofMetal
ConstructionMixed
FoundationPoured Concrete
Additional Information
ZoningR-1B
Listing Details
OfficeExit Realty Results
LISTING MAP

Properties for Sale Similar to 712 3 Avenue , Fox Creek, Alberta

Photo of Listing #A2342441
New Listing

10220 117 Street, Fairview

$249,900 - 3 Beds, 2 Baths, 1,000 Sf

MLS® # A2342441

Sutton Group Grande Prairie Professionals
Photo of Listing #A2338523

5405 42 Ave, Grimshaw

$290,000 - 4 Beds, 3 Baths, 1,248 Sf

MLS® # A2338523

Grassroots Realty Group Ltd.
Photo of Listing #A2337228

804 7 Street, Fox Creek

$219,000 - 4 Beds, 3 Baths, 1,138 Sf

MLS® # A2337228

Exit Realty Results
Data is supplied by Pillar 9™ MLS® System. Pillar 9™ is the owner of the copyright in its MLS® System. Data is deemed reliable but is not guaranteed accurate by Pillar 9™. The trademarks MLS®, Multiple Listing ServiceĀ® and the associated logos are owned by The Canadian Real Estate Association (CREA) and identify the quality of services provided by real estate professionals who are members of CREA. Used under license.
