New Listing
8 Hawkfield Crescent Nw, Calgary
$775,000 - 5 Beds, 4 Baths, 1,915 Sf
MLS® # A2304656
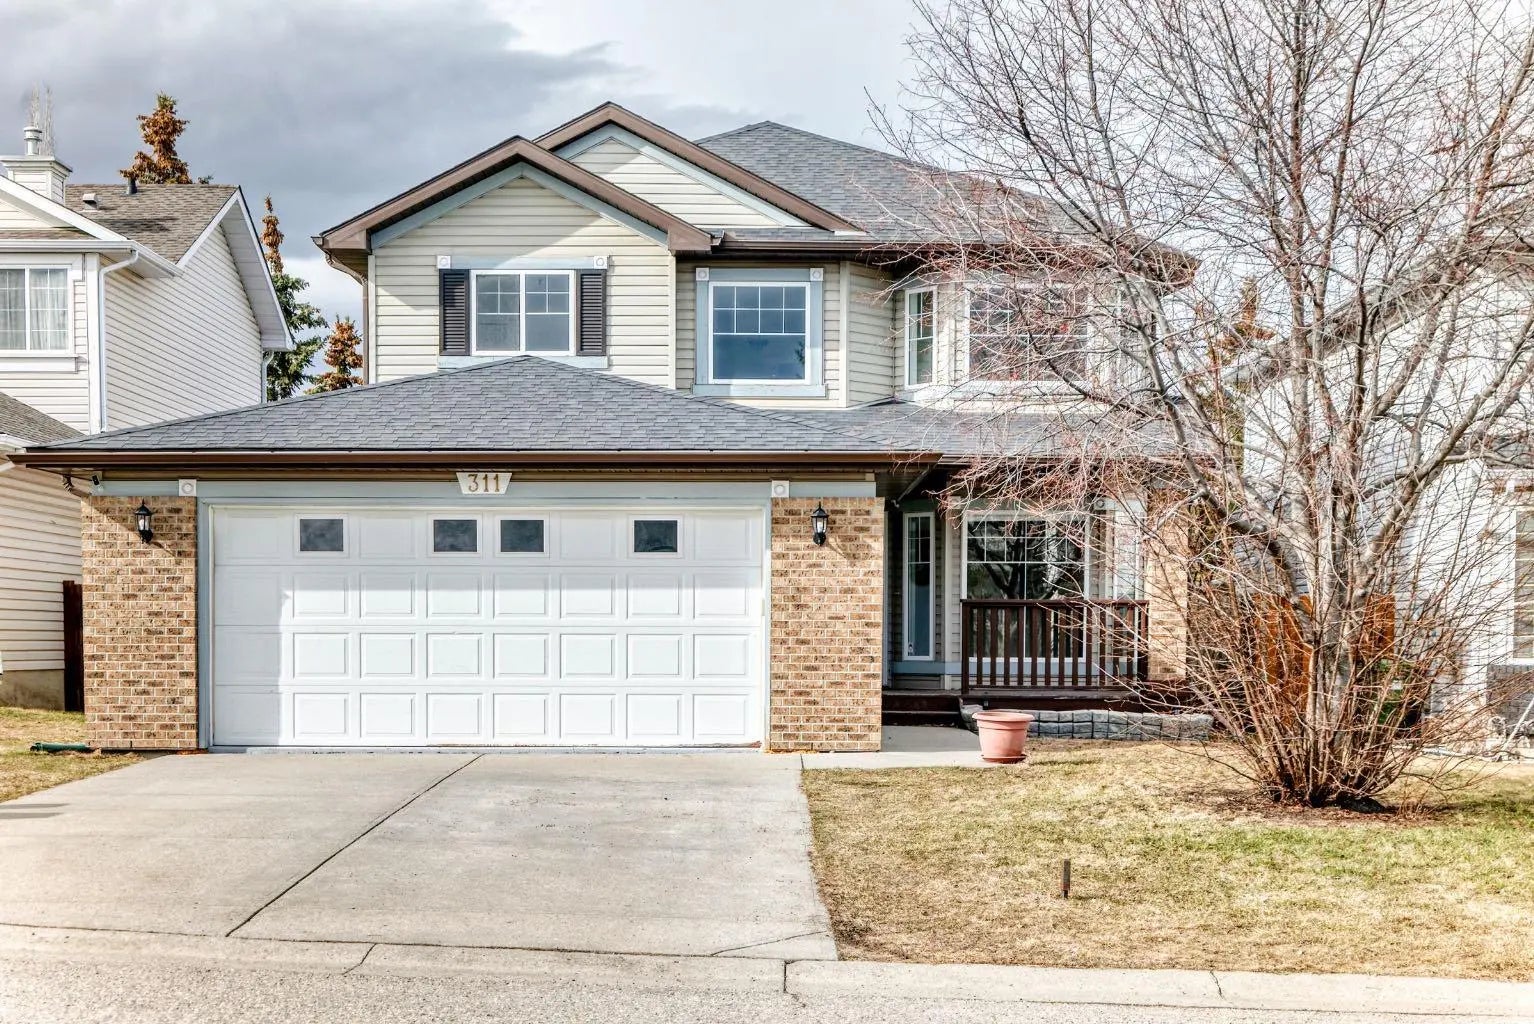
Spacious and thoughtfully designed 4-bedroom home set on a quiet, private court, just minutes from Royal Oak and William D. Pratt Schools, parks, and recreation. The main floor welcomes you with hardwood flooring and a central layout. To the right, French doors open to a spacious private den featuring custom built-in shelving, desk, cupboards, and granite counters. The large open kitchen offers an oversized island with double sink, granite counters, and extensive cabinet and counter space. A walk-through pantry with custom cabinetry connects directly to the laundry area and the fully insulated, drywalled, heated double garage. Ideal for entertaining, the adjoining family room features a gas fireplace with built-ins, while the bright eating nook/dining area overlooks the backyard. The private, fully fenced yard features a large deck, brick patio, planter boxes, and a hot tub area—perfect for summer evenings and outdoor living. A centrally located powder room completes the main floor. Upstairs, you’ll find four generous bedrooms. The primary suite features a double-door entry, a spacious layout, a 5-piece ensuite with double sinks, separate shower, and soaker tub, along with a large walk-in closet. The three additional bedrooms all offer ample closet space, including one with its own walk-in closet, and are served by a central 4-piece bath. The fully finished lower level is wide open and includes a walk-in steam bath with shower, a wet bar, and a cedar closet. Additional features include central air conditioning for year-round comfort. This excellent location provides easy access to top schools, playgrounds, the Rocky Ridge YMCA, shopping, dining, and amenities at Crowfoot Centre. Commuters will appreciate convenient access to the Rocky Ridge LRT station, Stoney Trail, and Crowchild Trail.
Built-in Features, Kitchen Island, Open Floorplan, See Remarks
Dishwasher, Dryer, Electric Stove, Garage Control(s), Microwave Hood Fan, Refrigerator, Washer, Window Coverings
Cul-De-Sac, Landscaped, Rectangular Lot