4904 43 Street, Ponoka
$429,900 - 4 Beds, 3 Baths, 1,263 Sf
MLS® # A2293739
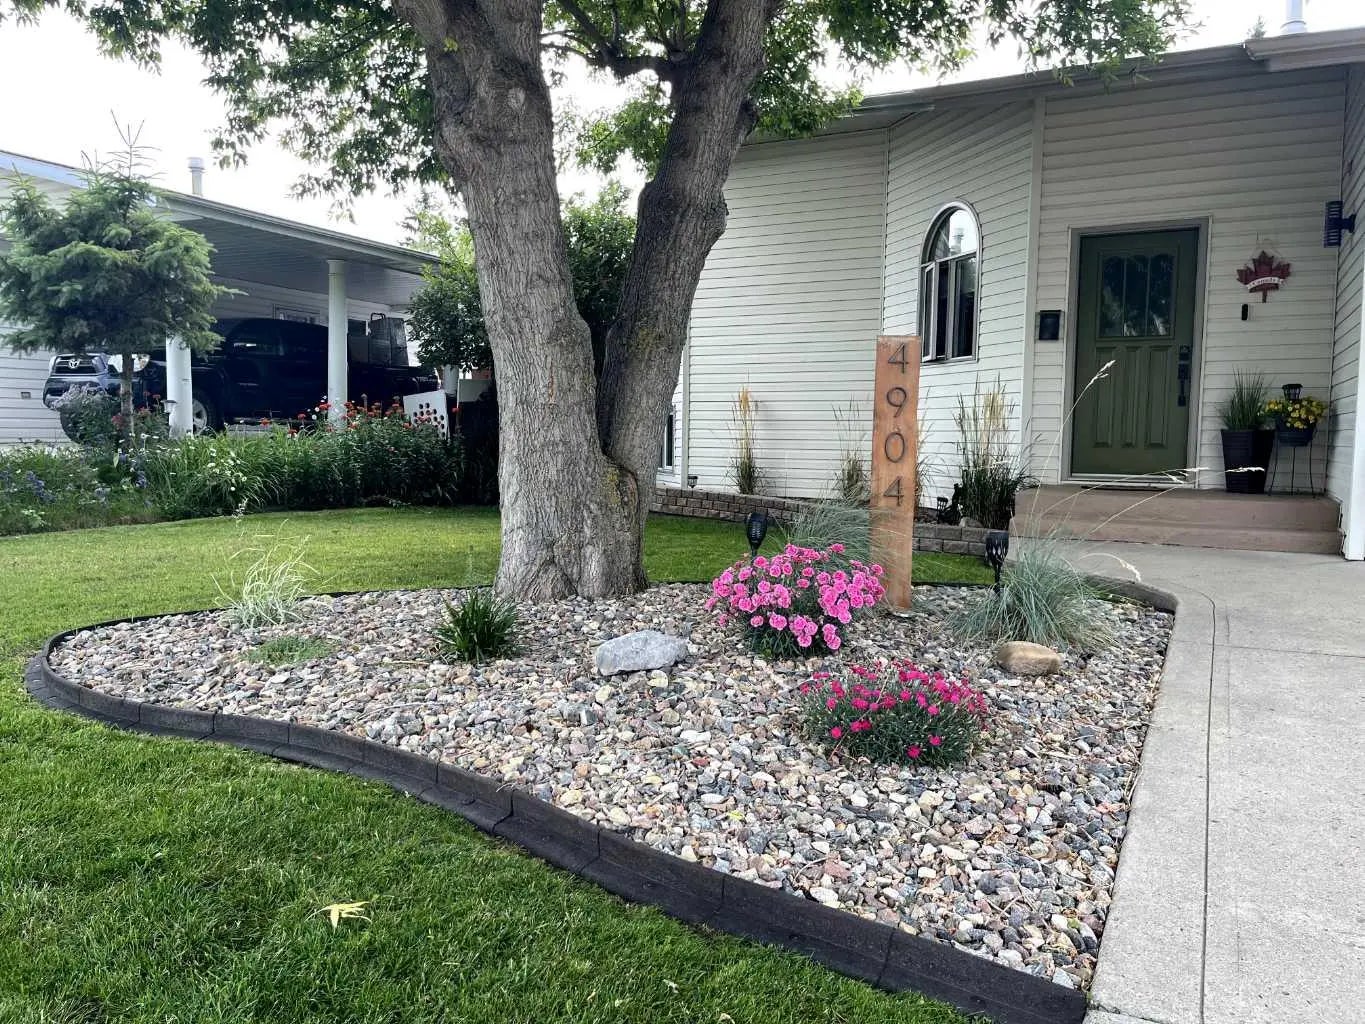
Welcome to this beautifully maintained original-owner modified bi-level, ideally located across from a park and within walking distance to the high school. With its open concept design, neutral color palette, and spacious layout, this home is perfect for both everyday living and entertaining. The main floor features 9’ ceilings and large windows that fill the home with natural light, enhancing the bright and airy feel of the open living space. Stylish vinyl plank flooring runs throughout the main living areas, adding both durability and modern appeal. The two-tone kitchen offers raised cabinetry, stainless steel appliances, a pantry, and a functional island with an eating bar—ideal for casual meals or hosting guests. The primary bedroom is a comfortable retreat complete with a walk-in closet and a private 3-piece ensuite. Two additional bedrooms and a 4-piece bathroom complete the main level. Downstairs, you’ll find a spacious family/games room, perfect for movie nights or gatherings, along with two more generously sized bedrooms and another 4-piece bathroom, providing plenty of room for a growing family or guests. Step outside to enjoy the fully vinyl-fenced backyard, featuring a beautiful deck with a gas line for your BBQ, a 10x10 concrete pad, and a pergola—the perfect setup for summer entertaining, family barbecues, and evenings roasting marshmallows with friends. This move-in ready home has been meticulously cared for and offers an exceptional location. Don’t miss your opportunity—homes like this don’t last long!
Closet Organizers, High Ceilings, Kitchen Island, Laminate Counters, No Smoking Home, Open Floorplan, Pantry, Storage, Vaulted Ceiling(s), Vinyl Windows, Walk-In Closet(s)
Dishwasher, Microwave, Refrigerator, Stove(s), Washer/Dryer
Back Yard, City Lot, Front Yard, Landscaped, Rectangular Lot