New Listing
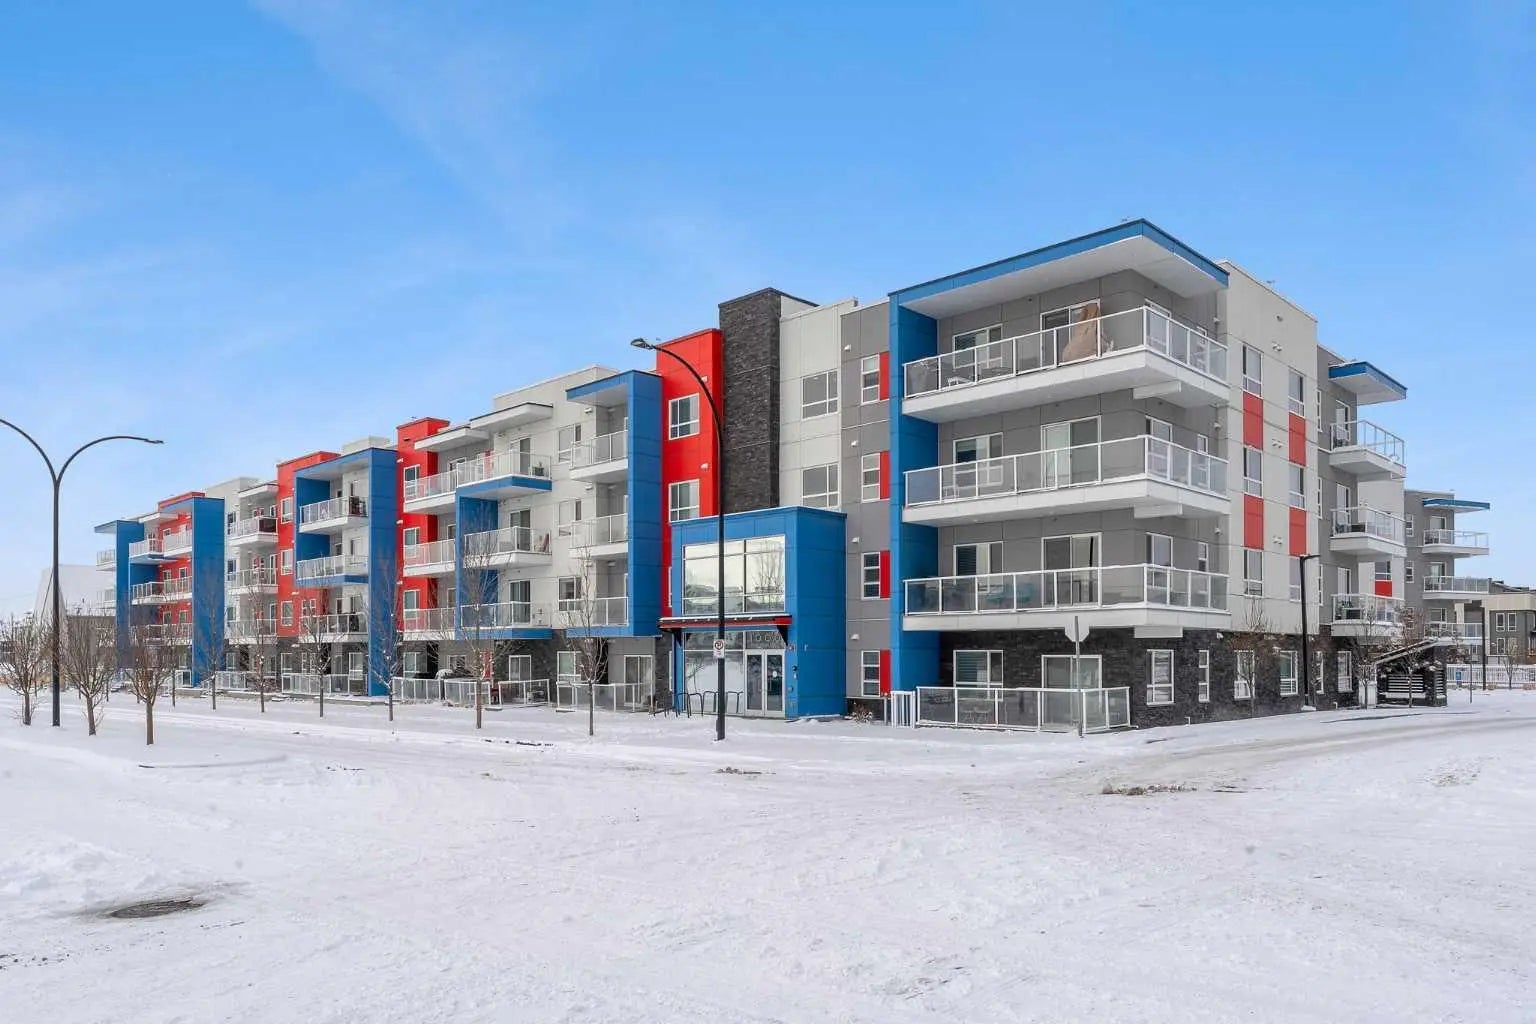
415, 300 Auburn Meadows Common Se, Calgary
$295,000 - 2 Beds, 2 Baths, 656 Sf
MLS® # A2313652
Welcome to this beautifully upgraded 2-bedroom, 2-bathroom condo in Cranston’s desirable Riverstone, offering the perfect blend of modern living and natural surroundings. Located on the 3rd floor with south-facing exposure, this bright and thoughtfully designed unit features peaceful pond views and is just steps from the Bow River pathways, making it an ideal choice for those who value both comfort and lifestyle.
Built in 2023, this home showcases LUXURY VINYL PLANK FLOORING throughout and an open-concept layout filled with natural light. The stylish kitchen highlights over $20,000 IN BUILDER UPGRADES, including FULL-HEIGHT TWO-TONE CABINETRY WITH GOLD HARDWARE, quartz countertops, stainless steel appliances, and a functional ISLAND WITH BUILT-IN DINING SPACE. The living area opens onto a private balcony with a gas line for BBQ and A BEAUTIFUL POND VIEW, perfect for enjoying summer evenings with a scenic backdrop. AIR CONDITIONING ensures year-round comfort.
The primary bedroom offers a relaxing retreat with a SPA-INSPIRED ENSUITE WITH A FLOATING DUAL VANITY and a spacious walk-in closet. The second bedroom is well-sized and also includes its own walk-in closet, a rare and valuable feature. A second full bathroom, along with a dedicated in-suite laundry room with additional storage, adds everyday convenience.
This unit includes a titled underground parking stall and a separate storage locker conveniently located on the main floor. Condo fees of $357/month cover common area maintenance, building insurance, and water. An annual HOA fee of $518 provides access to Cranston’s outstanding amenities, including Century Hall, a 7.5-acre park, splash park, skating rink, sports courts, and year-round community programming.
Situated in one of Calgary’s most established and sought-after communities, Cranston offers nearly 400 acres of green space, a peaceful and fully developed environment with no ongoing construction, and unbeatable access to the Seton Urban District, South Health Campus, YMCA, shopping, dining, and more.
With its modern design, premium upgrades, incredible location, and connection to nature, this home is a fantastic opportunity for first-time buyers, downsizers, or investors alike. Book your private showing today and experience it for yourself.
Breakfast Bar, Double Vanity, Kitchen Island, Walk-In Closet(s)
Dishwasher, Dryer, Electric Range, Microwave Hood Fan, Refrigerator, Washer
Composite Siding, Concrete, Wood Frame

MLS® # A2313652