
11037 67 Avenue, Grande Prairie
$524,900 - 4 Beds, 4 Baths, 1,849 Sf
MLS® # A2297288
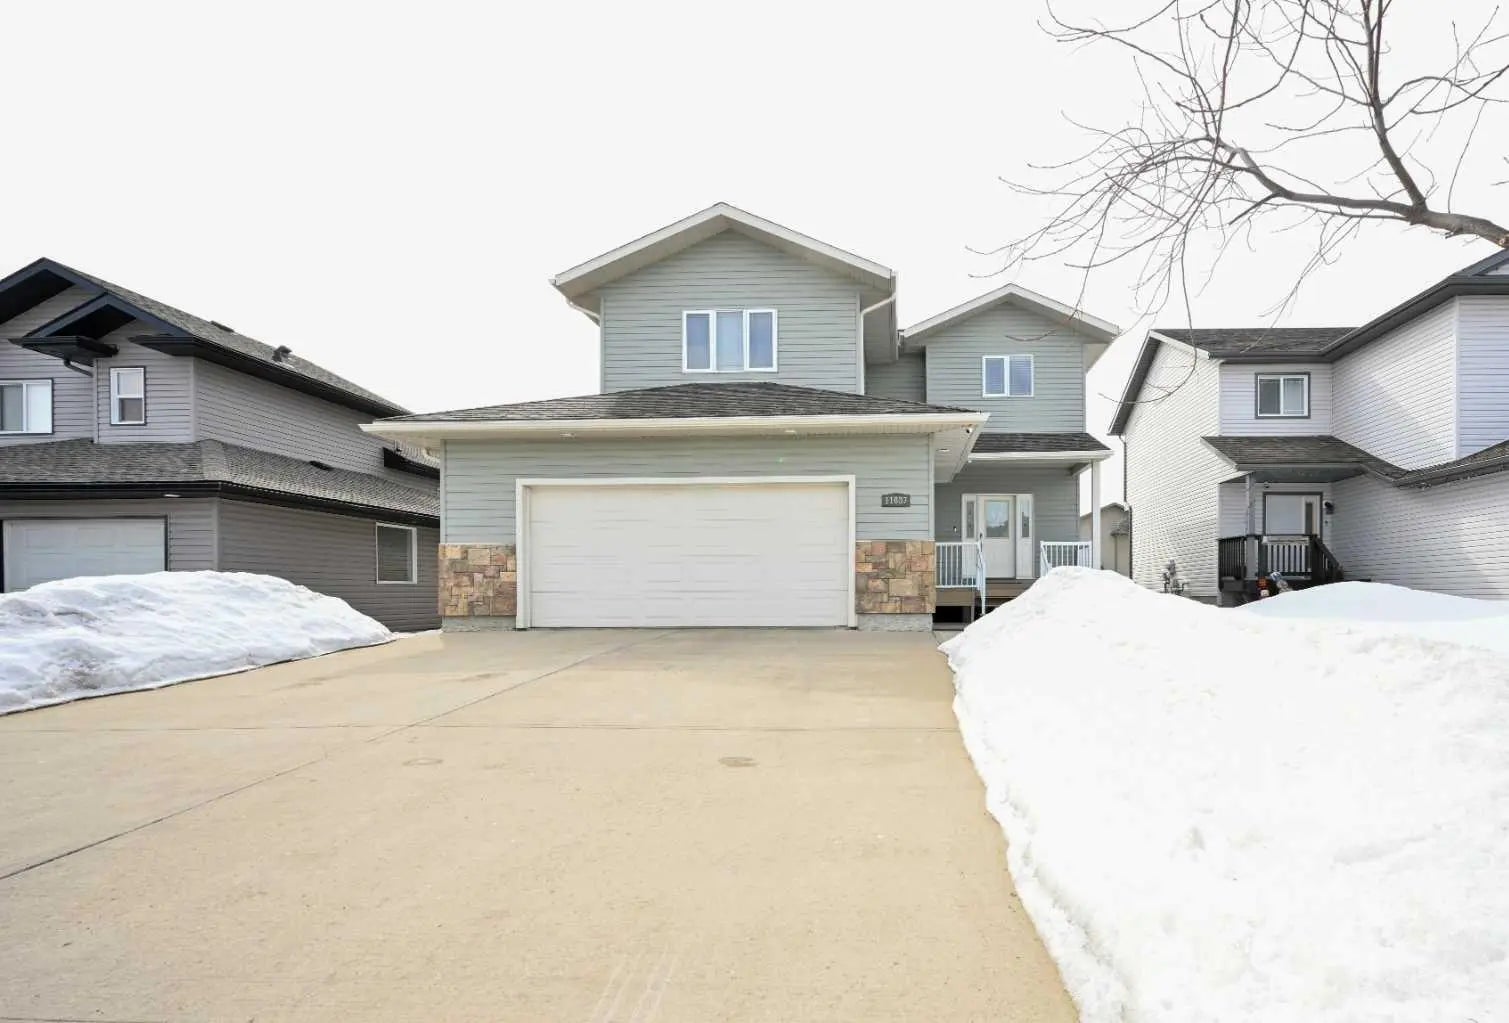
Located in the desirable Stoneridge community, this well-planned modified bi-level offers a functional layout, beautiful natural light, and a peaceful setting. Backing onto a space being carefully curated for quiet mature living, the home benefits from added privacy and a calm, low-traffic backdrop—an ideal feature for families and those who value a quieter outdoor space. Inside, the home features a fully developed floor plan designed for comfortable everyday living. The main level offers an open-concept layout with large windows that brighten the space throughout the day. The kitchen is both practical and inviting, with ample cabinetry, a central island, and seamless flow into the dining and living areas—perfect for hosting or spending time together. The upper-level primary suite is set apart for privacy and includes a walk-in closet and full ensuite. Additional bedrooms are well-sized and adaptable for family members, guests, or a home office. The fully developed basement expands the living space with a
generous family room, additional bedroom(s), bathroom, and plenty of storage—ideal for growing families or flexible use. Outside, enjoy the
landscaped yard with irrigation, backing onto a quiet neighbouring development that provides a peaceful setting for relaxing evenings and summer
entertaining. Situated close to parks, schools, walking trails, and all amenities, this home offers a balanced lifestyle in a quiet established neighbourhood.
Built-in Features, Double Vanity, Kitchen Island, Pantry, Quartz Counters, Sump Pump(s), Vaulted Ceiling(s)
Dishwasher, Range Hood, Refrigerator, Stove(s), Washer/Dryer
Stucco, Vinyl Siding, Wood Siding
The Agency North Central Alberta

MLS® # A2314424

MLS® # A2313769

