1140 Legacy Circle Se, Calgary
$669,900 - 5 Beds, 4 Baths, 1,451 Sf
MLS® # A2307533
Welcome to this beautifully designed and thoughtfully upgraded two-storey home offering over 3,000 sq ft of developed living space, including a 2 bedroom LEGAL basement suite, ideally located in the vibrant community of Belmont backing onto a park and greenspace. From the moment you step inside, you’ll appreciate the bright and open layout, enhanced by large windows that fill the home with natural light. The main floor is designed for both everyday living and entertaining, featuring a stylish kitchen complete with a large central island, sleek cabinetry, stainless steel appliances, and a walk-in pantry. The kitchen flows seamlessly into the dedicated dining area and inviting living room, anchored by a cozy fireplace. A versatile office space, convenient mudroom, and a 2-piece powder room complete the main level. Upstairs, you’ll find a spacious loft that offers the perfect bonus living area, along with four generously sized bedrooms. The primary suite is a true retreat, featuring a walk-in closet and a beautifully appointed ensuite with a double vanity and relaxing soaker tub. A full 4-piece bathroom and upper-level laundry room add to the home’s functional layout.
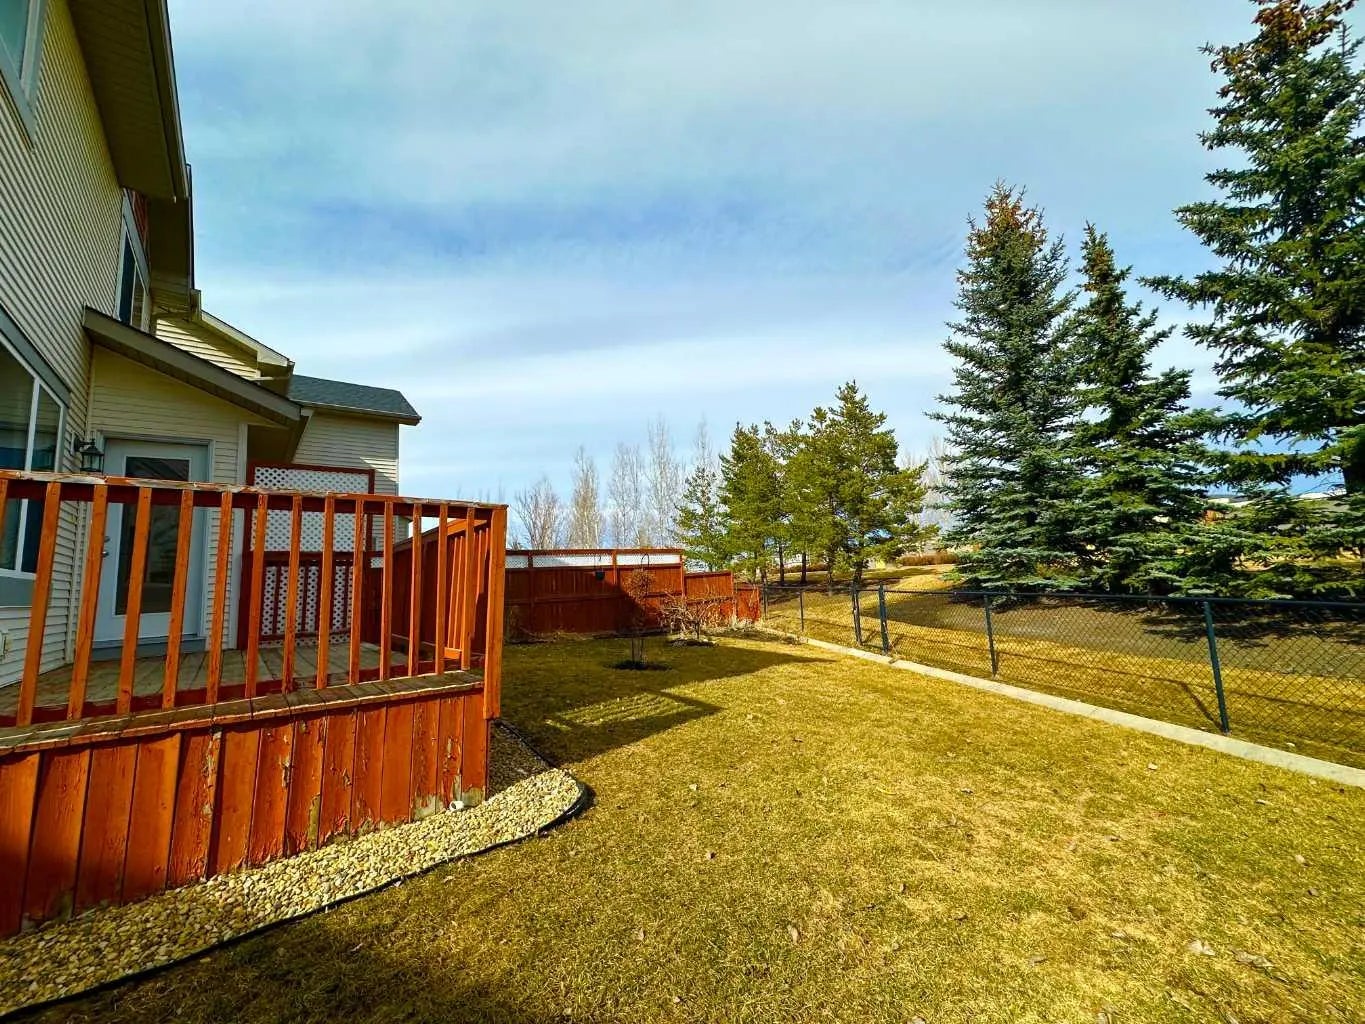
The fully developed legal basement suite offers incredible flexibility and income potential, complete with its own kitchen, living area, two bedrooms, full bathroom, and separate laundry. Step outside and enjoy the added privacy of backing onto green space, creating a peaceful setting right in your backyard. Additional highlights include a double attached garage and an unbeatable location just a 4-minute walk to Belmont Village for everyday shopping and services. Enjoy the convenience of nearby Tim Hortons and Wendy's for an easy morning coffee run or quick bite, along with quick access to major routes including 194 Avenue and Macleod Trail. This is a rare opportunity to own a move-in ready home with income potential in one of Calgary’s growing communities.
Closet Organizers, Double Vanity, Kitchen Island, Pantry, Soaking Tub, Storage, Walk-In Closet(s)
Central Air Conditioner, Dishwasher, Dryer, Microwave, Range Hood, Refrigerator, Stove(s), Washer, Window Coverings
Back Yard, Backs on to Park/Green Space