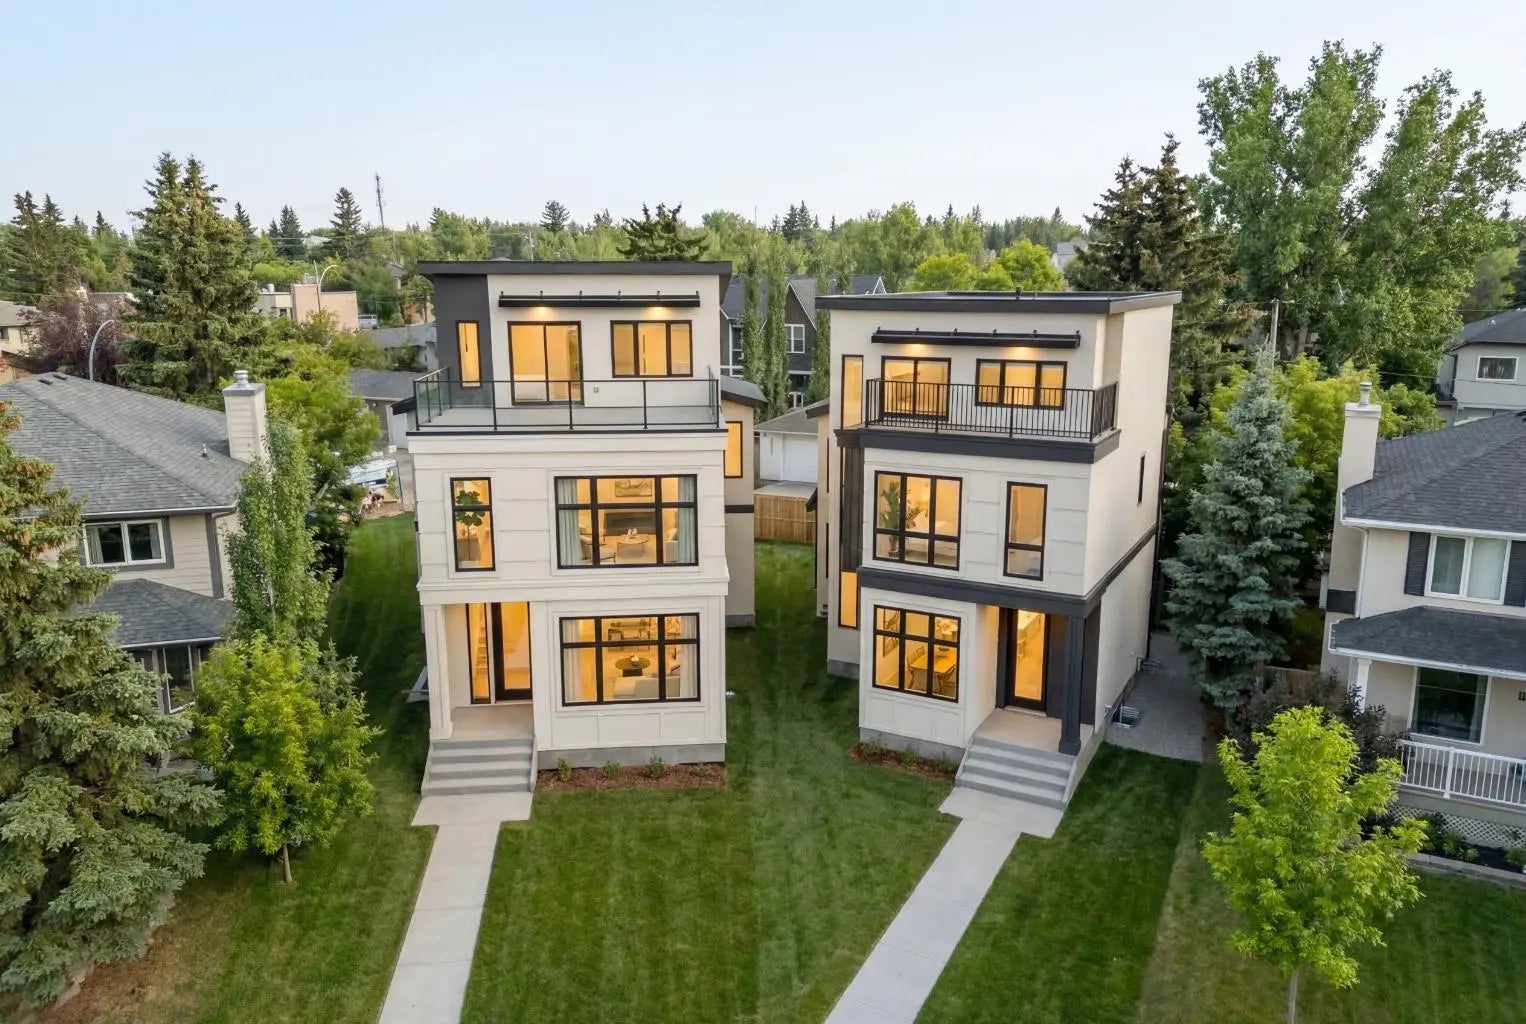
2824 31 Street Sw, Calgary
$1,799,000 - 5 Beds, 6 Baths, 3,001 Sf
MLS® # A2301820
Here is your next home with the perfect balance of Location, Modern style and available NOW. Overlooking 2 playgrounds and local hockey rink, and a quick walk to the Weaslehead pathways. This stunning luxury home in Lakeview was crafted by Matrix (Burntwood Homes), with a total of 5 Bedrooms. 3 upstairs, 1 Bedroom/Office on the main floor, and one in the basement, and 5 Bathrooms, making this a fantastic family home. Have kids, Connect Charter School. and 2 kids parks are across the street and 2 daycares within 1 km. This exceptional property showcases premium finishings and beautiful materials throughout, with extensive custom woodwork on every level including a walk-in pantry, mudroom lockers, and fully built-out closets. The main floor offers a bright, open concept layout ideal for entertaining, highlighted by a gourmet kitchen, featuring GE Monogram appliances including a smart fridge with Wi-Fi connect, an oversized island, and custom cabinetry. The living room is anchored by a striking full-height tiled fireplace flanked by built-ins, while large windows, light wood floors, and modern neutral tones create a warm, airy feel. A bedroom/office and formal dining room, separated by 8' French doors, complete the main level. Upstairs, three spacious bedrooms each feature their own ensuite and walk-in closet. The primary retreat is a true sanctuary with a freestanding soaker tub, oversized rain shower and dual walk-in closets with custom organizers. Double patio doors open to a private west-facing balcony overlooking the backyard. Convenient upper-floor laundry adds everyday ease. The fully finished basement extends the living space with a media room, recreation area, wet bar, fifth bedroom, and full bath, ideal for entertaining or relaxing. Additional upgrades including BRAND NEW 50-gallon Hot Water Tank in 2026, air conditioning, Hunter Douglas blinds throughout, a reverse osmosis water purification system, water softener, and a fully drywalled double detached garage for a clean, finished look with "Proslat" storage system. The beautifully landscaped and irrigated west facing backyard offers a turnkey outdoor space with gas line for barbecue, electronic awning to escape the hot summer sun and a spacious deck with built-in planters to enjoy the evening sunsets. Irrigation system too. Located in one of Calgary’s most desirable communities, Lakeview offers excellent schools, parks, and amenities within walking distance, along with quick access to major routes and a short downtown commute. A truly exceptional home in a premier location.
Cable Available, Electricity Connected, Natural Gas Connected, Garbage Collection, High Speed Internet Available, Phone Available, Sewer Connected, Water Connected
220 Volt Wiring, Alley Access, Double Garage Detached, Garage Door Opener, Garage Faces Rear, Insulated
Bar, Built-in Features, Closet Organizers, Double Vanity, French Door, Soaking Tub, Walk-In Closet(s)
Bar Fridge, Built-In Oven, Central Air Conditioner, Dishwasher, Dryer, Garage Control(s), Gas Range, Microwave, Range Hood, Washer
Awning(s), BBQ gas line, Private Yard
Back Lane, Back Yard, Few Trees, Front Yard, Landscaped
Stone, Stucco, Wood Frame, Wood Siding