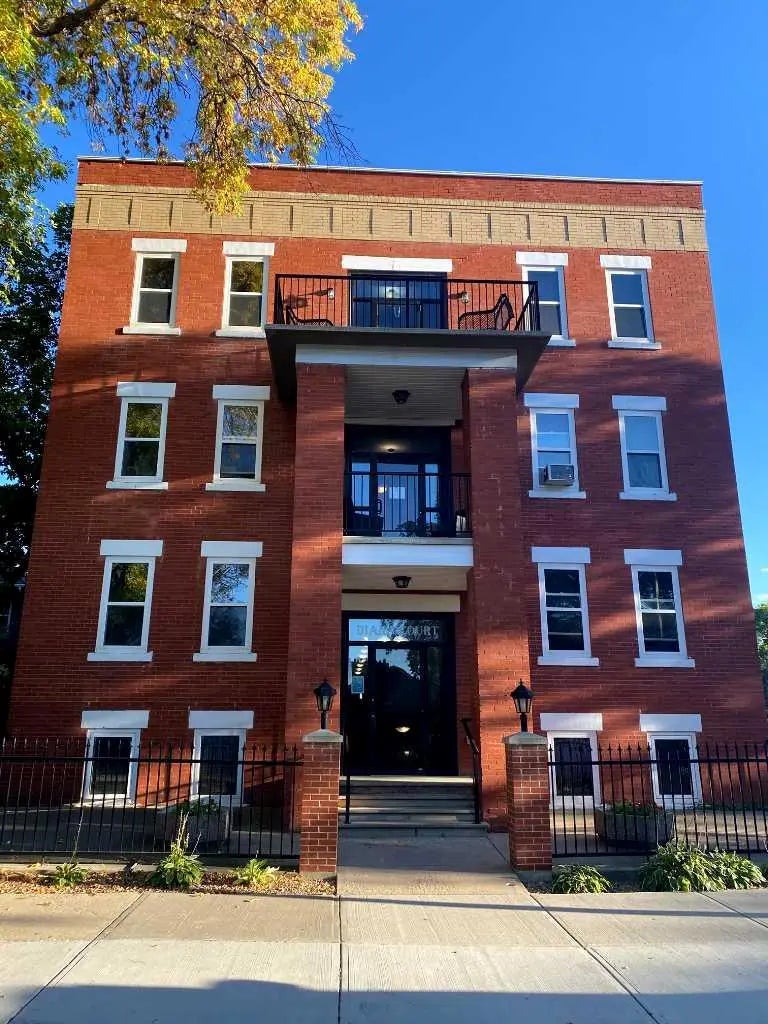
210, 663 12 Street Nw, Medicine Hat

$174,900

2 Beds
1 Baths
837 Sqft
0 Acres
0 Garages

This beautifully renovated 2-bedroom, 1-bathroom apartment-style condo offers stylish, low-maintenance living in a completely updated space. Featuring approximately 900 sq/ft of thoughtfully redesigned interior space, this single-level unit has been fully gutted and renovated from top to bottom. Enjoy modern vinyl plank flooring throughout, brand new cabinetry in both the kitchen and bathroom, and a bright, functional layout designed for everyday comfort. The spacious four-piece bathroom has been tastefully refreshed, while the private balcony has recently undergone repairs, offering added peace of mind and a great outdoor retreat. Perfect for first-time buyers, downsizers, or investors looking for a move-in-ready property with contemporary finishes throughout.

Essential Information
MLS® #A2302258
Price$174,900
Bedrooms2
Bathrooms1.00
Full Baths1
Square Footage837
Year Built1973
TypeResidential
Sub-TypeApartment
StyleApartment-Single Level Unit
StatusActive
Community Information
Address210, 663 12 Street Nw
SubdivisionNorthwest Crescent Heights
CityMedicine Hat
CountyMedicine Hat
ProvinceAlberta
Postal CodeT1A7M1
Amenities
AmenitiesCoin Laundry, Parking
Parking Spaces17
ParkingParking Lot, Stall
Interior
Interior FeaturesSee Remarks
HeatingBaseboard
CoolingWall Unit(s)
# of Stories3
Appliances

Refrigerator, Stove(s), Wall/Window Air Conditioner

Exterior
Exterior FeaturesBalcony
ConstructionOther
Additional Information
ZoningR-MD
Listing Details
OfficeREAL BROKER
LISTING MAP

Properties for Sale Similar to 210, 663 12 Street Nw, Medicine Hat, Alberta

Photo of Listing #A2311059

407, 245 Red Deer Drive Sw, Medicine Hat

$159,000 - 2 Beds, 1 Baths, 804 Sf

MLS® # A2311059

RE/MAX MEDALTA REAL ESTATE
Photo of Listing #A2296949

106, 371 Aberdeen Street Se, Medicine Hat

$159,900 - 1 Beds, 1 Baths, 484 Sf

MLS® # A2296949

RE/MAX MEDALTA REAL ESTATE
Photo of Listing #A2297611

405, 371 Aberdeen Street Se, Medicine Hat

$169,900 - 1 Beds, 1 Baths, 500 Sf

MLS® # A2297611

EXP REALTY
Data is supplied by Pillar 9™ MLS® System. Pillar 9™ is the owner of the copyright in its MLS® System. Data is deemed reliable but is not guaranteed accurate by Pillar 9™. The trademarks MLS®, Multiple Listing ServiceĀ® and the associated logos are owned by The Canadian Real Estate Association (CREA) and identify the quality of services provided by real estate professionals who are members of CREA. Used under license.