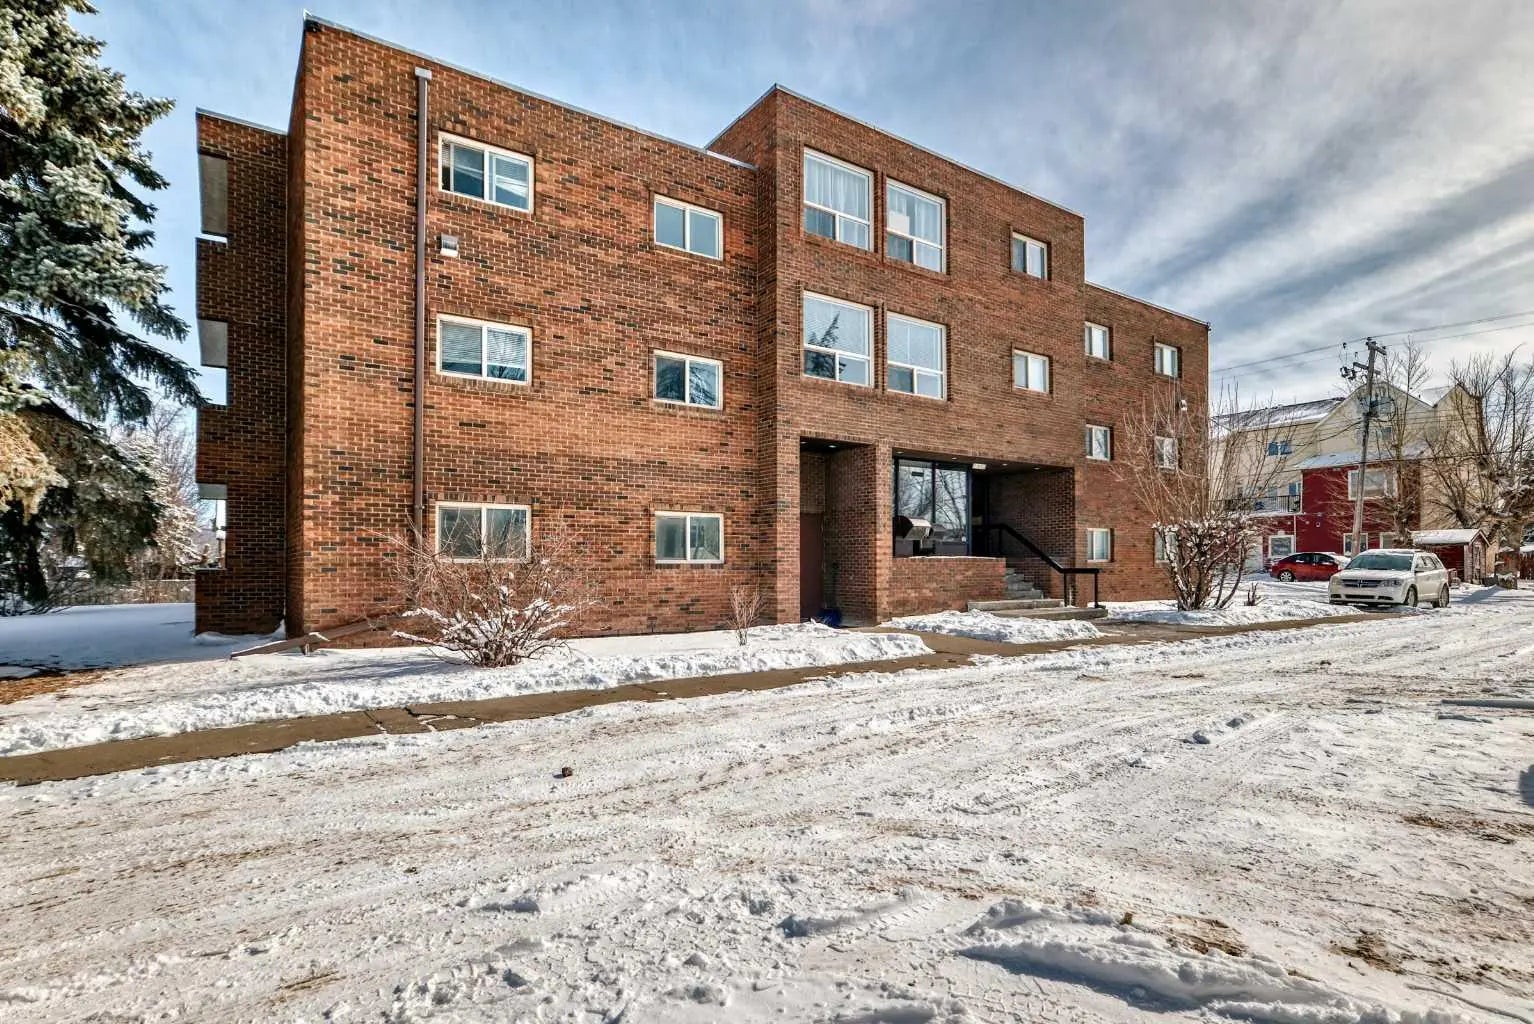
206, 1005b Westmount Drive , Strathmore

$196,900

1 Beds
1 Baths
764 Sqft
0 Acres
0 Garages

LOWEST $ PER SQUARE FOOT UNIT IN THE BUILDING! | PRICED TO SELL! | OUTSTANDING DEAL! Vacant and ready for a flexible possession, this beautifully maintained second-floor condo in The Savana at Strathmore Lake Estates, offers the perfect blend of comfort, convenience, and lakeside living. This well-designed 764 sq ft, 1-bedroom, 1-bathroom unit features a bright open-concept layout with generous natural light throughout. The kitchen is finished with granite countertops, rich shaker-style cabinetry, stainless steel appliances, and a breakfast bar, making it both functional and stylish. The cozy living area is anchored by a corner gas fireplace with tile surround, creating a warm and inviting space to relax. The spacious primary suite includes a walk-in closet and ensuite. Enjoy the convenience of in-suite stacked laundry. Step outside to your private balcony with a gas BBQ hookup, perfect for evening grilling. The unit also includes a titled surface parking stall. Located steps from Strathmore Lake, walking paths, parks, shopping, and everyday amenities, this home offers an easy, low-maintenance lifestyle in one of Strathmore’s most desirable condo communities.

Essential Information
MLS® #A2306248
Price$196,900
Bedrooms1
Bathrooms1.00
Full Baths1
Square Footage764
Year Built2009
TypeResidential
Sub-TypeApartment
StyleApartment-Single Level Unit
StatusActive
Community Information
Address206, 1005b Westmount Drive
SubdivisionStrathmore Lakes Estates
CityStrathmore
CountyWheatland County
ProvinceAlberta
Postal CodeT1P 0C3
Amenities
Parking Spaces1
Amenities

Elevator(s), Parking, Visitor Parking

Parking

Guest, Outside, Parking Lot, Paved, Stall, Titled

Interior
HeatingIn Floor, Natural Gas
CoolingNone
FireplaceYes
# of Fireplaces1
FireplacesGas
# of Stories4
Interior Features

Breakfast Bar, Granite Counters, No Animal Home, No Smoking Home, Vinyl Windows, Walk-In Closet(s), Wired for Data

Appliances

Dishwasher, Dryer, Electric Stove, Microwave Hood Fan, Refrigerator, Washer, Window Coverings

Exterior
Exterior FeaturesBalcony, BBQ gas line
ConstructionStone, Stucco, Wood Frame
Additional Information
ZoningR3
Listing Details
OfficeThe Real Estate District
LISTING MAP

Properties for Sale Similar to 206, 1005b Westmount Drive , Strathmore, Alberta

Photo of Listing #A2312500

215, 3 Parklane Way, Strathmore

$174,900 - 1 Beds, 1 Baths, 731 Sf

MLS® # A2312500

The Real Estate District
Photo of Listing #A2314352

400, 8 Bayside Place, Strathmore

$229,000 - 3 Beds, 1 Baths, 1,013 Sf

MLS® # A2314352

Royal LePage Benchmark
Photo of Listing #A2293838

402, 319 2 Avenue, Strathmore

$164,900 - 2 Beds, 1 Baths, 749 Sf

MLS® # A2293838

RE/MAX Landan Real Estate
Data is supplied by Pillar 9™ MLS® System. Pillar 9™ is the owner of the copyright in its MLS® System. Data is deemed reliable but is not guaranteed accurate by Pillar 9™. The trademarks MLS®, Multiple Listing Service® and the associated logos are owned by The Canadian Real Estate Association (CREA) and identify the quality of services provided by real estate professionals who are members of CREA. Used under license.