New Listing
3139 Oakwood Drive Sw, Calgary
$625,000 - 4 Beds, 2 Baths, 1,098 Sf
MLS® # A2311984
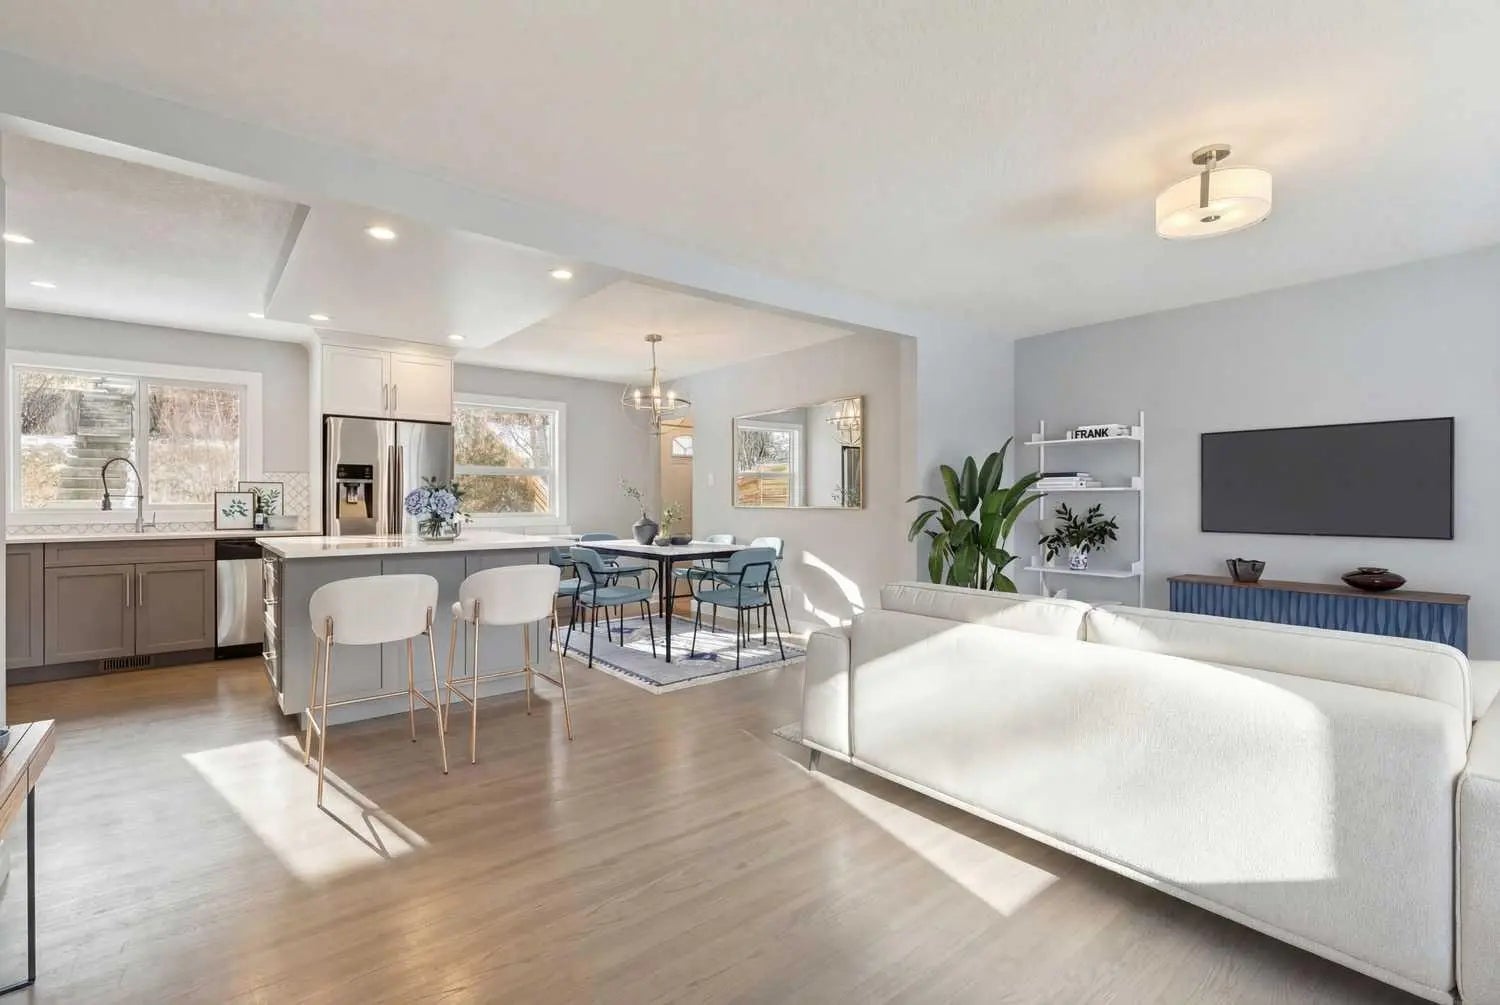
*** After School Open House - Wednesday May 27 from 3-6PM *** Welcome to this professionally renovated character bungalow, on a beautifully matured and tree-lined street, in the desirable neighbourhood of Haysboro! Enter into the open concept main floor, which flows seamlessly through the living, kitchen and dining areas. If the bay window reading nook and fireplace don’t catch your eye, the black stainless steel appliances and black and gold kitchen fixtures definitely will. This chef’s kitchen is complete with a pot filler above the gas cooktop, and a double wall oven for those who love to cook and bake, whether you’re entertaining or not. Drawers throughout the base cabinets, along with waste and blind corner pullouts, make lower access convenient and effortless. At the end of the hall, you’ll find the large primary suite, with recessed lighting and a ceiling fan. Step onto the heated tile in the walkthrough closet which continues right into your 4 piece ensuite, including a custom curbless shower for easy access. And yes, the shower floor is heated as well. Also on the main floor you’ll find a second bedroom, and a large guest bathroom complete with an oversized 36” bathtub and built-in linen storage. Entering the basement, you’ll find a dedicated office area, which get's plenty of natural light in the afternoons from the open staircase. Through the extra-wide barn door, perfect for privacy and sound dampening on movie nights, you’ll find the massive rec room with a beautifully modern brick hearth and gas fireplace. The wet bar includes a mini fridge and double sink, in case you need to fill one side with ice when everyone is over for the big game. Heated floors run through the large laundry room, with a dedicated sink and more built in linen storage, right into a 3 piece bathroom. Another bedroom is down here as well, perfect for guests, teenagers, or perhaps a gym area. The basement renovation, electrical panel and roof are brand new, while the main floor renovation was completed in September 2024, along with the water heater. In the West facing backyard, you’ll find a sprawling two tiered patio, with a built-in planter, perfect for your own little herb garden or flower bed. The oversized and insulated single garage is loaded with built in shelving and a work bench, but still leaves plenty of room to park your vehicle. There's also a covered parking pad, which has its own manual overhead door, and would be perfect for a hobby car, or whatever exterior toys you might bring along to your new house. Haysboro is a well established neighbourhood with an abundance of green space, parks, schools, shopping and transit options, and still less than a 15 minute drive from the city center. Don’t miss your chance to check out this beautiful and well maintained home before it’s too late!
Carport, Covered, Enclosed, Insulated, Off Street, Oversized, Secured, Single Garage Detached
Bookcases, Built-in Features, Ceiling Fan(s), Closet Organizers, Double Vanity, Kitchen Island, Open Floorplan, Quartz Counters, Recessed Lighting, Storage, Vinyl Windows, Walk-In Closet(s), Wet Bar
Bar Fridge, Convection Oven, Dishwasher, Double Oven, Dryer, Gas Cooktop, Gas Water Heater, Humidifier, Microwave, Range Hood, Refrigerator, Washer
Central, High Efficiency, In Floor, Fireplace(s), Forced Air, Humidity Control
Basement, Brick Facing, Electric, Gas, Insert, Living Room, Raised Hearth
Garden, Lighting, Private Yard, Rain Gutters
Back Lane, Front Yard, Garden, Landscaped, Lawn, Private, Rectangular Lot