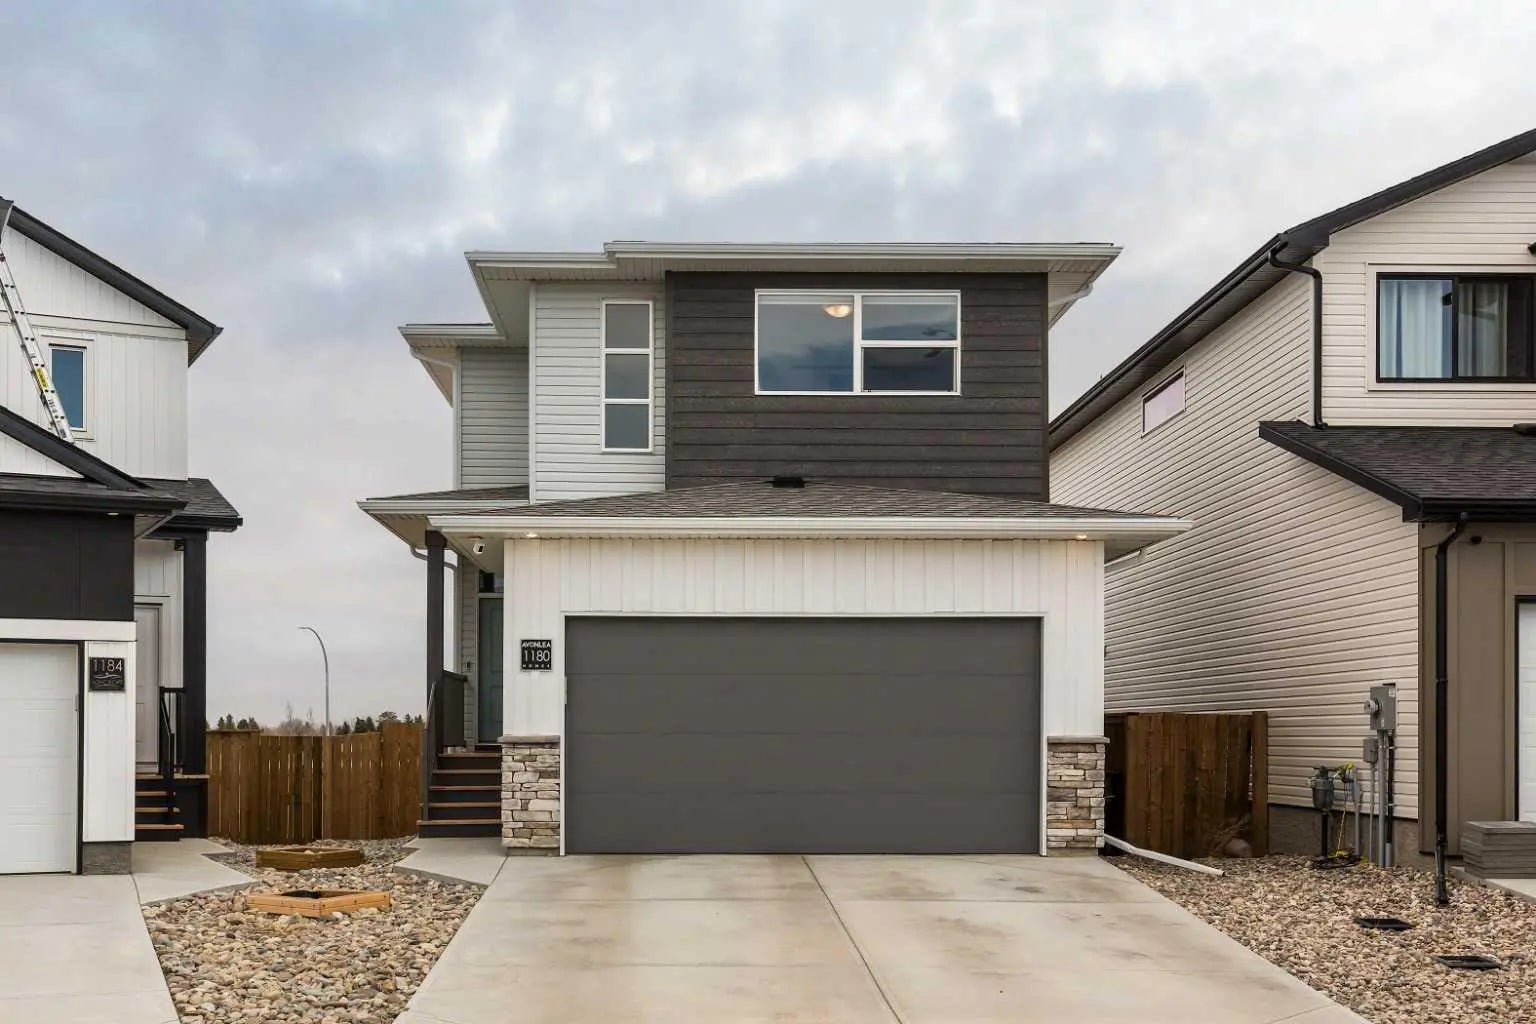
534 Keystone Chase W, Lethbridge
$430,000 - 3 Beds, 3 Baths, 1,422 Sf
MLS® # A2310817
Welcome to this well-kept two-storey home in the desirable Copperwood community on the West side of Lethbridge. With 4 bedrooms, a bonus room, a finished basement, and 3.5 bathrooms, this home offers plenty of space for families, guests, and everyday living.
The main floor features 9’ ceilings, a bright living and dining area, and a beautiful kitchen with quartz countertops, a large island, stainless steel appliances, and great flow for hosting or family time. You’ll also appreciate the main floor laundry, convenient 2-piece bathroom, and access to the attached double garage.
Upstairs, you’ll find three bedrooms, including the primary suite with a walk-in closet and 3-piece ensuite with tiled walk-in shower. The additional bedrooms also offer walk-in closets, and the bonus room gives you extra space for a media room, play area, office, or cozy family hangout.
The finished basement adds even more flexibility with a fourth bedroom, full bathroom, large rec/family room, and additional storage. Outside, enjoy the fully fenced backyard, and a large rear deck with aluminum railing — a great spot for BBQs and outdoor enjoyment.
Located close to parks, schools, shopping, amenities, and walking paths, this Copperwood home checks off a lot of boxes. Come see if this is the one you’ve been waiting for!
Double Garage Attached, Off Street, Parking Pad
Kitchen Island, Quartz Counters, Storage, Sump Pump(s), Walk-In Closet(s)
Built-In Oven, Central Air Conditioner, Garage Control(s), Gas Cooktop, Microwave, Range Hood, Refrigerator, Washer/Dryer
Back Yard, City Lot, No Back Lane
RE/MAX REAL ESTATE - LETHBRIDGE