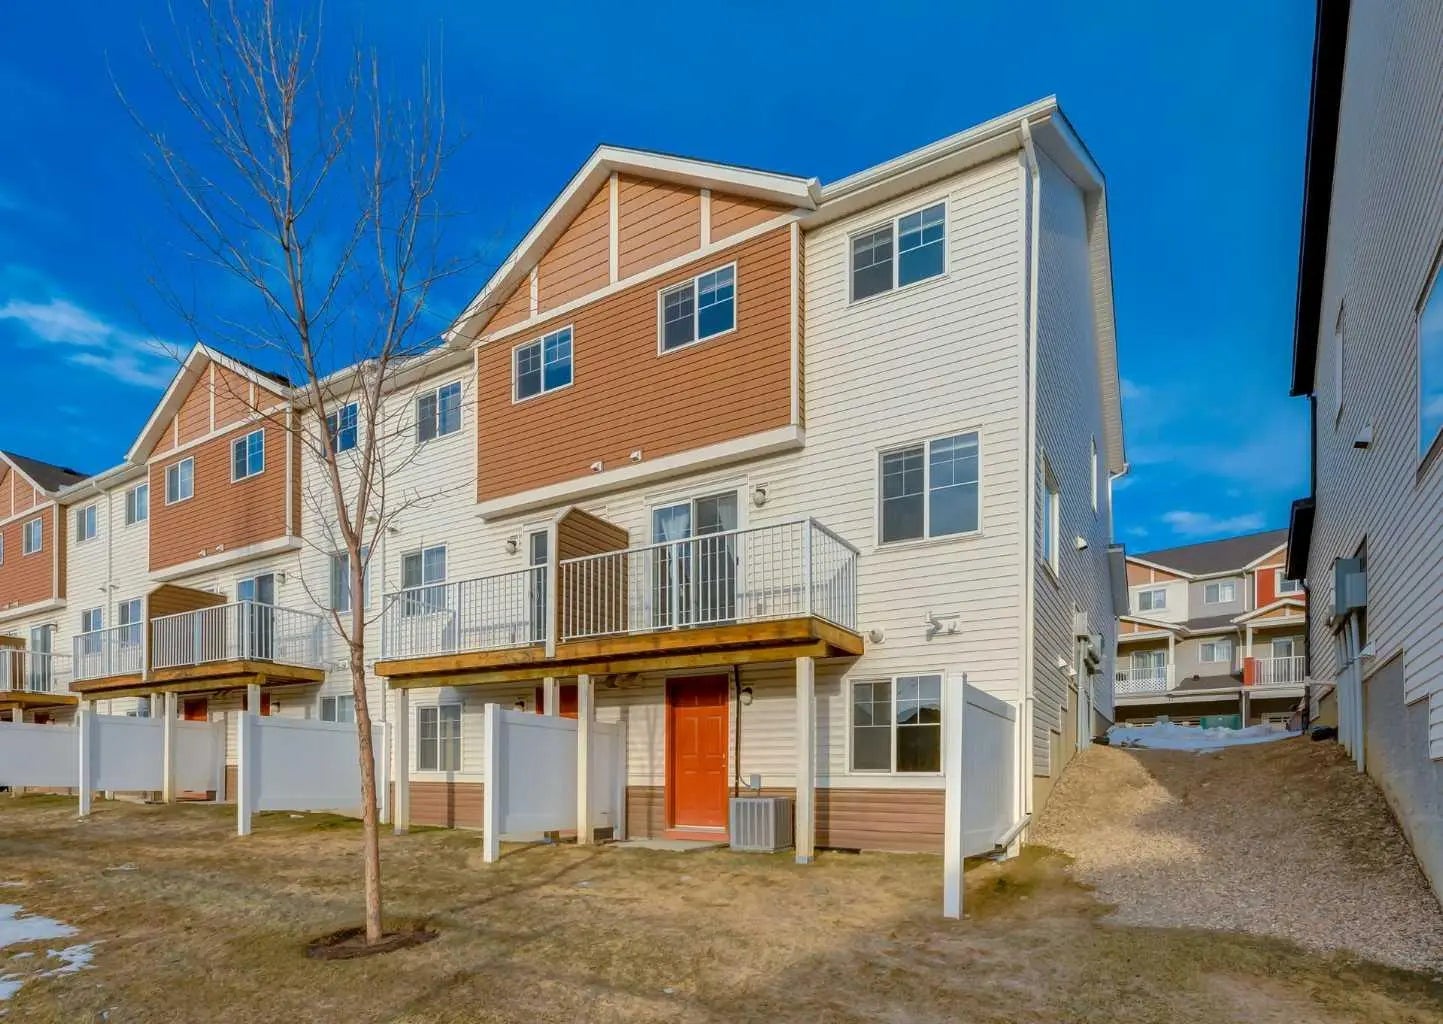
38, 28 Berwick Crescent Nw, Calgary

$419,900

2 Beds
3 Baths
1,332 Sqft
0 Acres
2 Garages

Let the Sun Shine In! BRIGHT 2 Storey END UNIT Townhome with fenced yard & DOUBLE Garage in a QUIET, Well-Maintained Complex Steps from Shopping, Transit & Schools. Stunning Design flooded with Natural Light - Vaulted Ceilings, 2 Storey Fireplace, a Floor-to-Ceiling Wall of Windows AND a Beautifully Maintained Interior with Numerous UPDATES throughout - Kitchen, Bathrooms, Appliances, some Flooring PLUS ALL WINDOWS & the FRONT DOOR were replaced by the Owner in the last 5 years. UPPER Level features 2 Bedrooms including a Large Master with His/Her Closets, a remodeled Ensuite Bath, an Updated 4 Piece Bathroom, & a versatile Open LOFT with Bay Window - Perfect Home Office/Playroom/TV Area OR EASILY CONVERTED to a 3rd BEDROOM for your growing family. Lower Level development adds a REC ROOM with TV & Exercise Areas, a Laundry Room, & Lots of additional storage. Easy Access to Street Parking for guests, Private Fenced WEST Yard & Condo Fees include Water/Sewer Utilities too! Professionally Managed PET-FRIENDLY Complex with New Shingles & Siding in a PERFECT Location - 2 minutes’ walk to the Bus Stop, a 10 minute walk from 2 Elementary Schools & the community association, a 3 Minute drive to Area Shopping, 6 Minutes’ drive to Nose Hill Park & 2 Off Leash Areas, & QUICK ACCESS to both Deerfoot & Stoney Trails!

Essential Information
MLS® #A2309097
Price$419,900
Bedrooms2
Bathrooms3.00
Full Baths2
Half Baths1
Square Footage1,332
Year Built1979
TypeResidential
Sub-TypeRow/Townhouse
Style2 Storey
StatusActive
Community Information
Address38, 28 Berwick Crescent Nw
SubdivisionBeddington Heights
CityCalgary
CountyCalgary
ProvinceAlberta
Postal CodeT3K 1Y7
Amenities
AmenitiesNone
Parking Spaces2
# of Garages2
Parking

Double Garage Attached, Garage Faces Rear

Interior
HeatingForced Air, Natural Gas
CoolingNone
Has BasementYes
BasementFull
FireplaceYes
# of Fireplaces1
Interior Features

Breakfast Bar, Ceiling Fan(s), Open Floorplan, Storage, Vaulted Ceiling(s), Vinyl Windows

Appliances

Dishwasher, Dryer, Electric Stove, Garage Control(s), Range Hood, Refrigerator, Washer, Window Coverings

Fireplaces

Living Room, Stone, Wood Burning

Exterior
Exterior FeaturesPrivate Yard
Lot DescriptionCul-De-Sac, Landscaped, Treed
RoofAsphalt Shingle
ConstructionVinyl Siding, Wood Frame
FoundationPoured Concrete
Additional Information
ZoningM-C1 d100
Listing Details
OfficeRE/MAX Realty Professionals
LISTING MAP

Properties for Sale Similar to 38, 28 Berwick Crescent Nw, Calgary, Alberta

Photo of Listing #A2308875

208 Covecreek Circle Ne, Calgary

$384,500 - 2 Beds, 2 Baths, 1,328 Sf

MLS® # A2308875

Yates Real Estate Ltd
Photo of Listing #A2299939

14 Pantego Lane Nw, Calgary

$409,000 - 3 Beds, 3 Baths, 1,222 Sf

MLS® # A2299939

RE/MAX Real Estate (Mountain View)
Photo of Listing #A2313573
New Listing

110 Country Hills Cove Nw, Calgary

$400,000 - 2 Beds, 3 Baths, 1,339 Sf

MLS® # A2313573

Real Estate Professionals Inc.
Data is supplied by Pillar 9™ MLS® System. Pillar 9™ is the owner of the copyright in its MLS® System. Data is deemed reliable but is not guaranteed accurate by Pillar 9™. The trademarks MLS®, Multiple Listing Service® and the associated logos are owned by The Canadian Real Estate Association (CREA) and identify the quality of services provided by real estate professionals who are members of CREA. Used under license.