New Listing
502, 700 Allen Street Se, Airdrie
$315,000 - 3 Beds, 2 Baths, 1,179 Sf
MLS® # A2310842
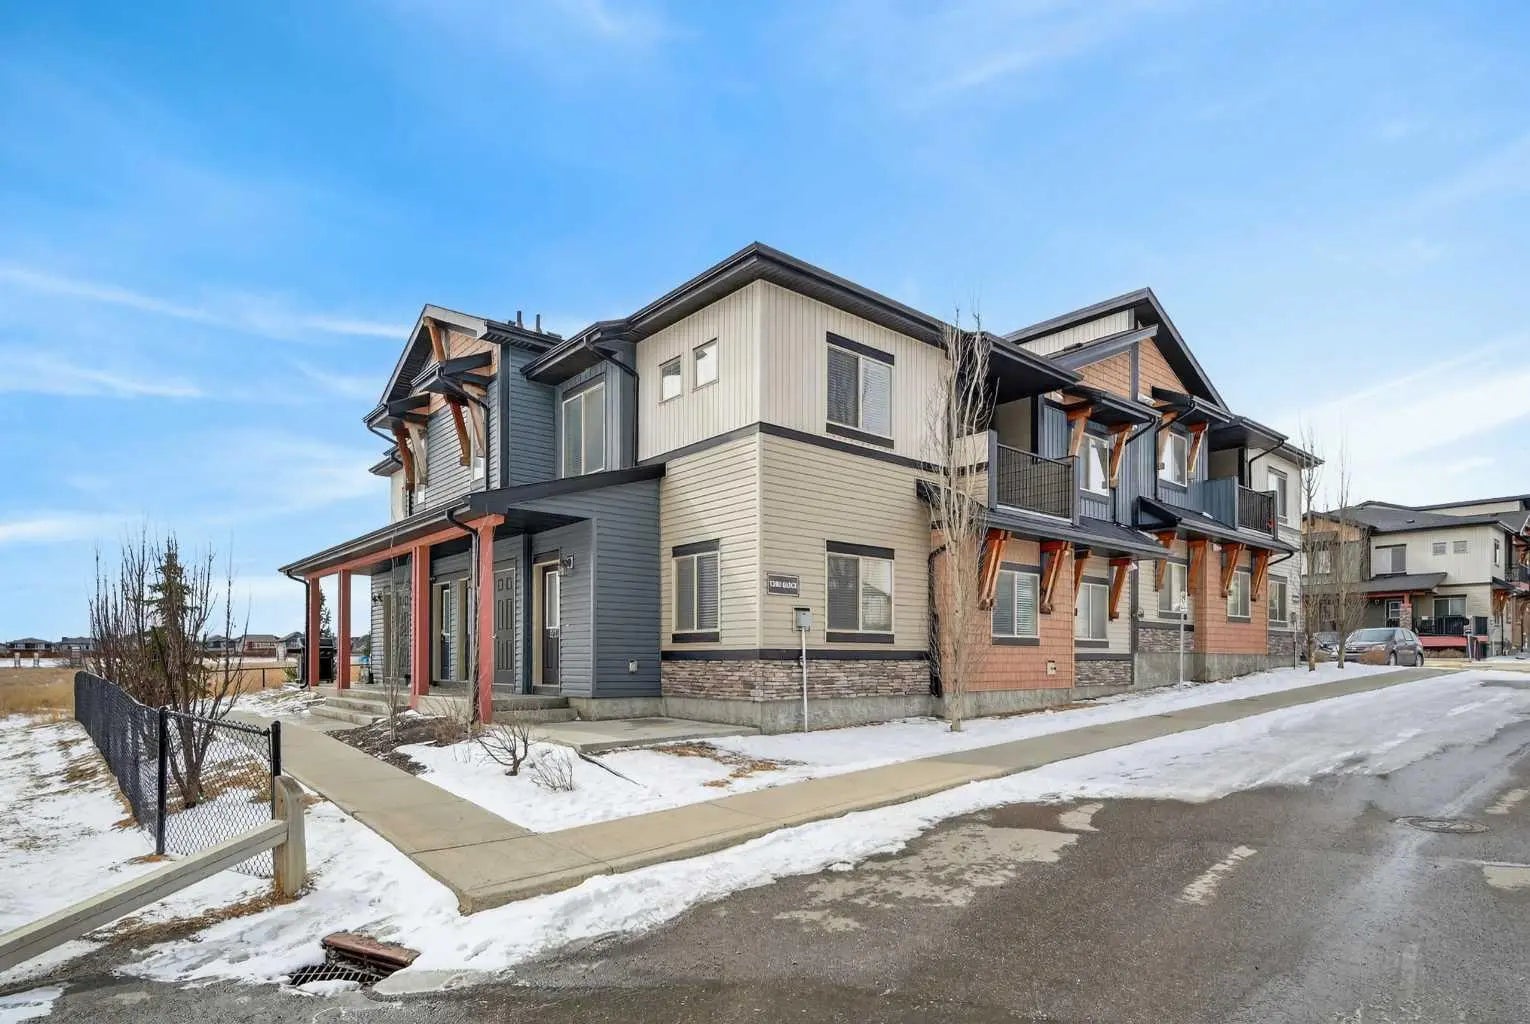
With two outdoor patios, NO STAIRS, and TWO PARKING STALLS, this adorable home is a perfect place to nest. Backing onto green space, you’ll appreciate that this unit is located in a quiet part of the complex. The walking path out back leads to Chinook Winds park, which has ball diamonds, a splash park and a playground. Walking up to this unit, you’ll appreciate the front patio that looks out into the complex. Inside, you’ll love the warm tones and the natural light. The open concept design allows for a spacious living room, a designated dining area and a large kitchen. Granite counters, a central island and plenty of storage space make this a lovely place to prepare meals. At the back are two spacious bedrooms, a laundry closet and a 4 piece bath. Off the one bedroom are sliding glass doors that lead to a private patio with views of the green space. This unit comes with one assigned and one titled parking stall. It has also a large in-unit storage closet of the dining room. This is a pet-friendly complex with no restriction on size or breed, but subject to board approval. Condo fees are $460.95 and include heat, water and sewage. Condo fees also go toward reserve fund allocations which include the roof, exterior siding, and the common mechanicals. This is a great option for low maintenance living in a quiet part of Airdrie, close to shopping, schools and transit.
4104, 2781 Chinook Winds Drive Sw
Snow Removal, Trash, Visitor Parking
Kitchen Island, Open Floorplan, Stone Counters
Dishwasher, Dryer, Microwave Hood Fan, Refrigerator, Stove(s), Washer
Backs on to Park/Green Space, City Lot