New Listing
108 Trestle Place, Hinton
$674,900 - 5 Beds, 3 Baths, 1,525 Sf
MLS® # A2314440
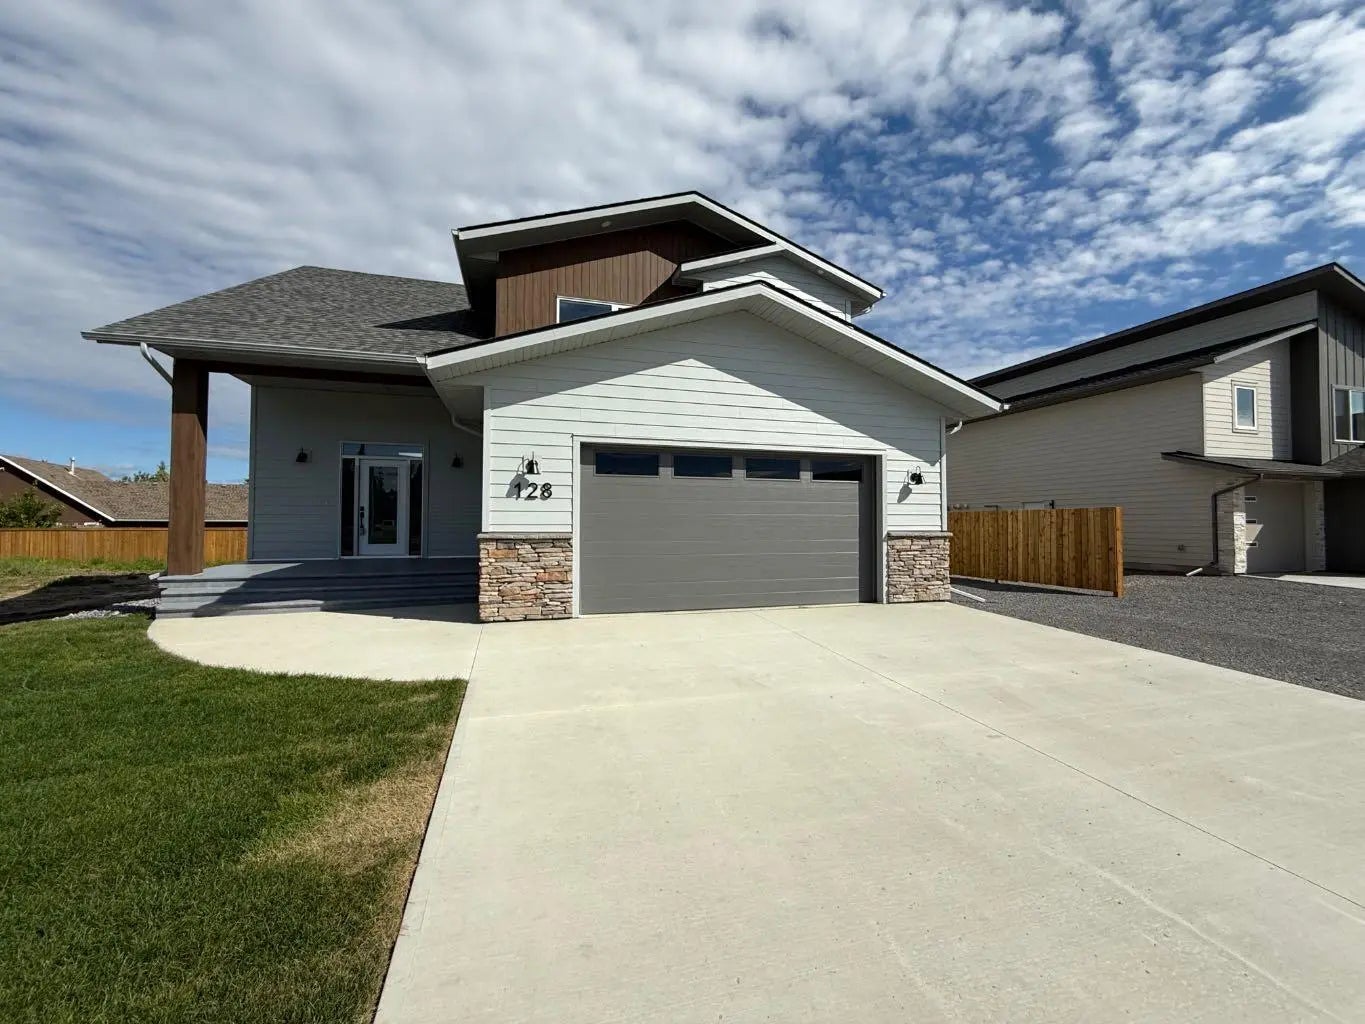
One of a kind property available on Hinton’s Upper Hill overlooking Maxwell Lake and the Beaver Boardwalk. Opportunities like this rarely come available in Hinton. This custom built bungalow was thoughtfully designed and offers over 1,500 sq. ft. on the main level, plus a fully developed walk-out basement, providing exceptional space for the whole family.
The main floor features 3 bedrooms, a spacious and inviting living room, a well-appointed kitchen with ample workspace, a dining area, and a bright breakfast nook. You’ll also appreciate the convenience of main floor laundry. Step out from the dining area onto the large deck where you can take in stunning views of the beautifully landscaped backyard and peaceful lake setting.
The lower level is equally impressive with a 4th bedroom, 3-piece bathroom, expansive family room with cozy reading nook, and a full theatre room complete with custom shelving, bar area, and retractable projector screen. Attached to the theatre room is an excellent office space, perfect for working from home. The basement also includes a large storage and crafting area, along with a separate den that could easily serve as a second office, gym, or children’s playroom.
From the walk-out basement, step onto the covered patio and into your own private backyard oasis featuring a fish pond, beautifully landscaped gardens, and multiple sitting areas designed for relaxation and entertaining. As an added bonus, this property is part of a bare land condo and shares a large green space with only 5 other homes, offering convenient rear yard access for Extra Parking.
Bar, Bookcases, Ceiling Fan(s), Central Vacuum, Kitchen Island, Tile Counters
Built-In Oven, Dishwasher, Dryer, Gas Cooktop, Refrigerator, Washer
Back Yard, Backs on to Park/Green Space, Creek/River/Stream/Pond, Front Yard, Gentle Sloping, Irregular Lot, Lake, Lawn, No Neighbours Behind, Waterfront