1027 32 Avenue Nw, Calgary
$1,399,000 - 5 Beds, 4 Baths, 2,326 Sf
MLS® # A2311616
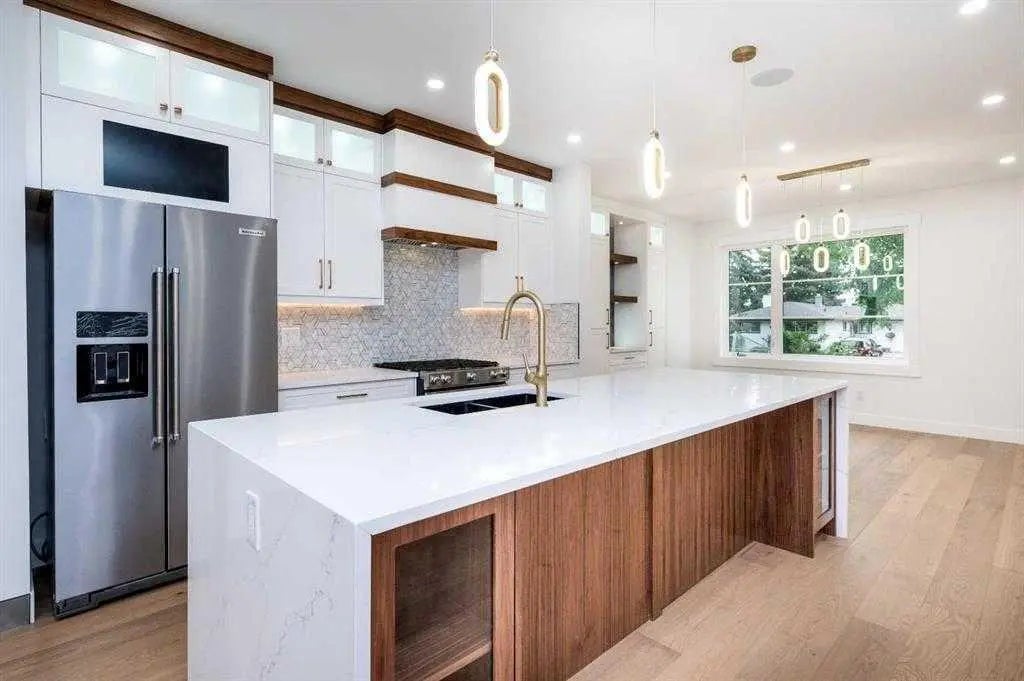
*VISIT MULTIMEDIA LINK FOR FULL DETAILS INCLUDING FLOORPLANS!* BRAND NEW DETACHED INFILL COMING SOON TO CAMBRIAN HEIGHTS! With impressive curb appeal and professional interior design, this show-stopping new home boasts nearly 2,000 sq ft above grade, including 4 bedrooms and 4.5 bathrooms, a fully developed basement, a home office/gym area, and incredible design. The bright main floor features soaring 10-ft ceilings, large windows, and a huge central kitchen with a massive 15’ island. Custom cabinetry, built-in appliances, and upgraded design features abound. This home was designed for entertaining. At the front of the home, a sizeable dining room sits adjacent to the kitchen, allowing for a full-sized dining table for sit-down meals. At the other side of the enormous kitchen is the rear family room, with a gas fireplace and 8’ sliding glass doors leading to the private backyard. A 2-pc powder room, a rear mudroom, and a front foyer complete the main floor. Upstairs, 3 large bedrooms (each with its own private washroom!) can be found. The enormous primary suite is located at the front of the home, overlooking the tree-lined street below. Here, soaring 13’ vaulted ceilings and expansive windows are a unique touch. A sizeable walk-in closet and private ensuite bathroom are each self-contained. The spa-like ensuite features dual vanities, a free-standing soaker tub, a glass-enclosed steam shower with a bench, and a private water closet. The two secondary bedrooms each feature private 3-piece ensuite bathrooms, a rare touch in an infill of this size. The second bedroom also offers a walk-in closet for additional storage. The sizeable upper-floor laundry room, with side-by-side washer and dryer and laundry sink, makes laundry day less of a chore. The fully developed basement includes a sizeable open recreation room with a wet bar, plus a separate office/gym area and a 4th bedroom and full bathroom. Out back, a double detached garage offers off-street parking for two vehicles. Cambrian Heights is a rapidly evolving inner-city community full of mature trees, parks, and schools. Located just 15 minutes from the downtown core, and less than 10 minutes from the University of Calgary and SAIT, this location is also a quick 15-min walk to a number of parks and green spaces, including Confederation Park. With quick access to 14 Street and John Laurie Boulevard, getting around the city is a breeze! *Interior photos are sample images taken from past projects. Actual finishes may vary. *Mood boards are based on planned finishes but may differ on completion.
Built-in Features, Closet Organizers, Kitchen Island, Quartz Counters, Soaking Tub, Walk-In Closet(s), Wet Bar
Built-In Oven, Dishwasher, Dryer, Gas Cooktop, Microwave, Range Hood, Refrigerator, Washer