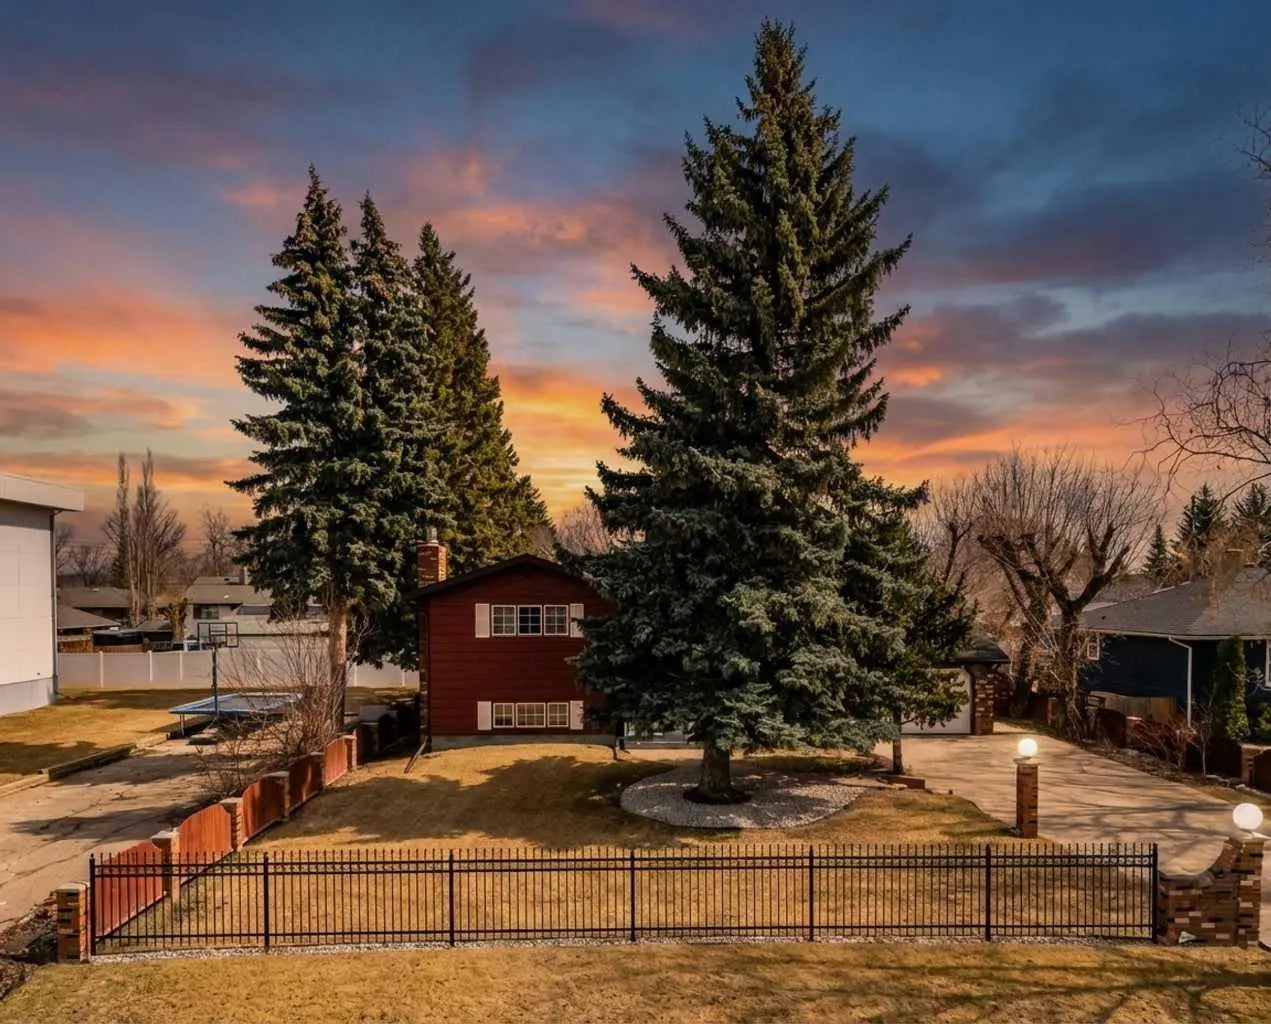
6 Sydney Close, Red Deer
$599,900 - 4 Beds, 2 Baths, 1,142 Sf
MLS® # A2306488
LOCATION, LOCATION! This extremely well cared for 5 bedroom bi-level located in Westlake on a corner lot has had a thorough and amazing renovation done to the LEGAL basement suite. The suite has it's own separate entrance at the rear of the house which steps out to the back yard. There are two very large bedrooms and a full 4 piece bathroom including a deep soaker tub. The kitchen, dining and living rooms flow together making the term "open concept" very real. The upgrades are immense from the ceramic tile flooring to the custom interior doors. A beautiful kitchen area with a lot of cupboards, stainless steel appliances and under the stairs a huge pantry/storage area. The basement has functional in-floor heat. The upstairs is heated by the furnace with central a air conditioner. There are three bedrooms upstairs, a full four piece main bathroom and a three piece ensuite. The living room is cozy and yet spacious. This kitchen is also quite large with a good sized eating area. The back door leads out to a 8 X 14ft COVERED deck. The fence in the back yard can be removed for more parking space if needed. The exterior of the home is esthetically pleasing with a combination of rock and vinal siding. The yard is fully landscaped with an apple tree out front and many perennials along the side of the house. The shingles were replaced in 2005, new HWT in 2017 and furnace in 2022.
Ceiling Fan(s), No Smoking Home, Vaulted Ceiling(s)
Central Air Conditioner, Dishwasher, Microwave, Stove(s), Washer/Dryer, Washer/Dryer Stacked, Window Coverings
In Floor, Forced Air, Natural Gas
Back Lane, Corner Lot, Landscaped, Lawn, Rectangular Lot
Royal LePage Network Realty Corp.