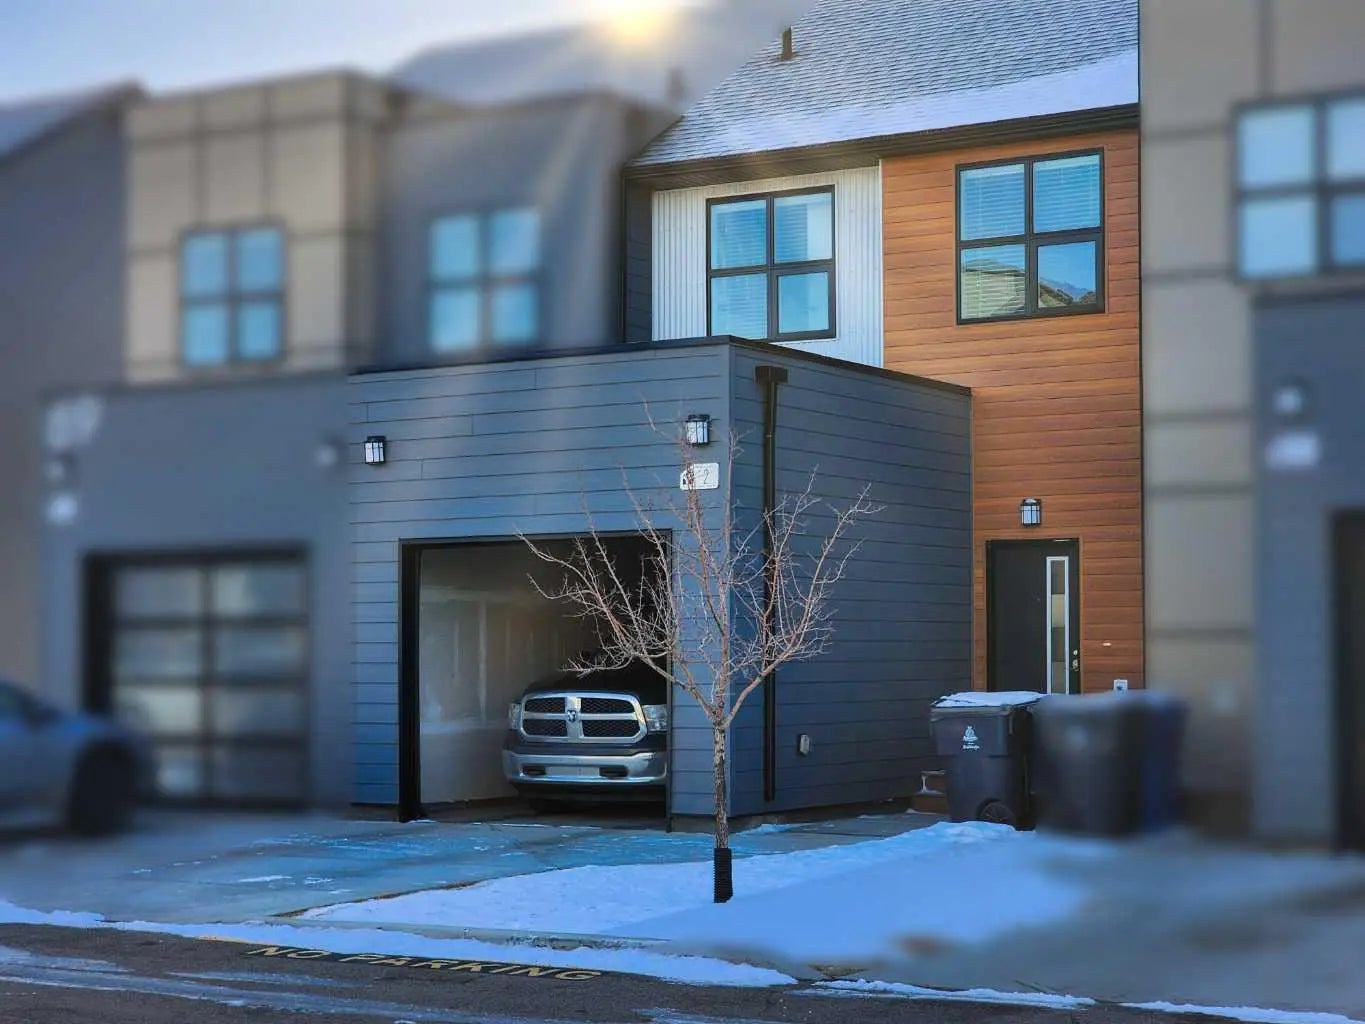
2, 69 Aquitania Circle W, Lethbridge
$379,900 - 2 Beds, 3 Baths, 1,230 Sf
MLS® # A2290324
Welcome to this bright and beautifully maintained townhouse with the ever popular double master layout, ideally located close to the university, schools, shopping, restaurants, the YMCA and the Hockey and Curling rinks, with the beautiful walking and biking path around the Crossings pond right there. Thoughtfully designed for comfort and convenience, this home offers modern finishes, functional living space, along with some standout upgrades rarely found in comparable units.
The main floor features a warm and inviting living area alongside a well-appointed kitchen complete with quartz countertops, pantry storage, and direct access to a sunny south-facing deck — the perfect spot to relax, BBQ, or enjoy your morning coffee. The home is also equipped with air conditioning to keep you comfortable all summer long.
Upstairs, you’ll find two spacious primary bedrooms, each featuring its own private 4-piece ensuite and large walk-in closet, creating an ideal setup for roommates, guests, professionals, or families wanting additional privacy and flexibility.
One of the true highlights of this property is the quality upgrades in the attached garage. Unlike standard units, this single attached garage has been professionally painted bright white, creating a clean, fresh, and polished space. Finished with custom epoxy flooring and upgraded wall storage boards designed for bikes, tools, and organization, the garage is immaculate and feels like an extension of the home providing perfect storage for the things that make everyday life easier and tidier.
The undeveloped walk-out basement enjoys tons of natural light and provides excellent future potential for additional living space, a home gym, office, or recreation area tailored to your needs.
Low-maintenance living in an outstanding location with premium upgrades throughout — this is a condo that truly stands out. Call your favorite real estate agent today to view.
Kitchen Island, Pantry, Quartz Counters
Central Air Conditioner, Dishwasher, Electric Stove, Microwave Hood Fan, Refrigerator, Washer/Dryer
Flat Torch Membrane, Asphalt Shingle
Cement Fiber Board, Metal Siding
RE/MAX REAL ESTATE - LETHBRIDGE