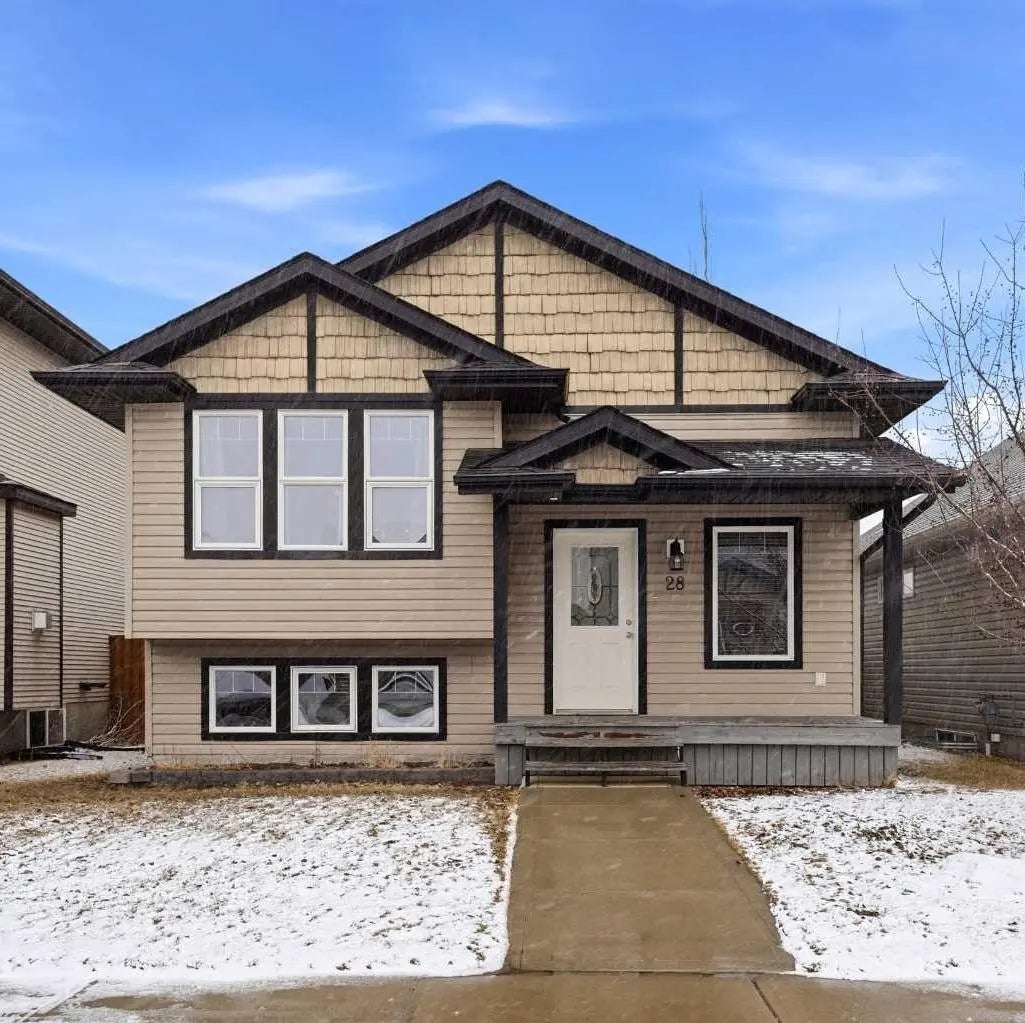
28 Ibbotson Close, Red Deer
$409,900 - 3 Beds, 2 Baths, 941 Sf
MLS® # A2297754
Situated in a wonderful family community, this excellent Deer Park home offers a number of recent up grades plus an ideal location for the kids to grow up in. A welcoming front entrance greats you which has been recently painted plus the closet has been nicely transformed into a locker inspired storage area with coat hook and cubbie bin. The open and bright front living space is enhanced with a large south facing picture window perfect for capturing plenty of natural light, soft carpet flooring plus an impressive natural stone wood fire place for warmth and character. Freshly renovated kitchen with modern features perfect for family living. An abundance of soft close storage cabinets and drawers ideal for organization. Expansive counter top space perfect for meal prep and baking, decorative tile back splash, LED under cabinet lighting, all matching stainless steel appliances plus a large pantry closet has been added which showcases all adjustable shelving for your additional storage needs. The nice size dining area also offers room for table expansion to accommodate holiday gatherings. Boasting the perfect family design with three bedrooms all on the main level. Each room highlights newer paint, doors, casings, trim work and flooring. The generous Primary bedroom offers plenty of space for furnishings plus boasts a deep walk in closet with sliding barn door and adjustable shelving inside. All windows on main level have been updated as well. Follow down to the partially developed basement which offers a great footprint for future design ideas. One section currently being used as a home based business easily could be converted into a large family space or games area. Optional two bedroom plan on the other side plus a three piece bathroom is already in place to use. Laundry area conveniently located at bottom of back stairwell with extra storage cupboards and coat hooks. HW Tank has been updated plus shingles on home have been replaced within the last 10 years. A beautifully laid out backyard has wooden boulevard, patio area, kids play section plus additional yard storage. The added bonus of a large double detached garage for vehicle parking a utilize for your own personal hobby space. Room to park three vehicles on the concrete drive way plus plenty of additional guest parking along the side. Try your hand at being a green thumb one plant at a time. Large garden boxes out front give you a great opportunity at growing your own vegetables or flowers. Located within a close proximity to a number of schools, parks plus small neighborhood amenities you will grow to appreciate the area you are in.
Double Garage Detached, Off Street
Laminate Counters, Open Floorplan, Pantry, Vinyl Windows
Dishwasher, Microwave, Refrigerator, Stove(s), Washer/Dryer, Window Coverings
Fireplace(s), Forced Air, Natural Gas, Wood
RE/MAX real estate central alberta