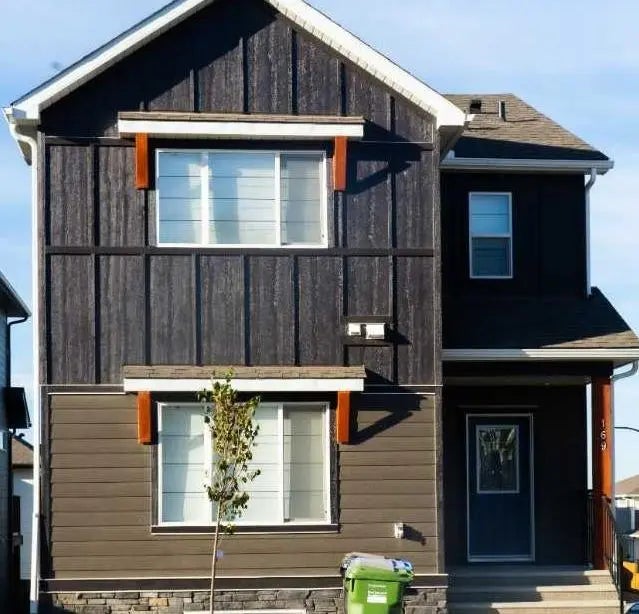
New Listing
107 Everwoods Park Sw, Calgary
$678,800 - 3 Beds, 3 Baths, 1,919 Sf
MLS® # A2313558
OPEN HOUSE on May 17th from 1-3 PM! WOW! This yard is HUGE! Check out this well maintained home on a massive pie shaped lot AND located in a quiet cul-de-sac! This original owner home has been cared for and needs a new owner :) As you enter you will appreciate the gleaming hardwood throughout the main floor, the main floor den/dining room area is at the front of the house and can be easily used for whatever your family needs and has plenty of room for desks, furniture or a full dining room set! The kitchen has ample cabinet space, corner pantry, raised eating bar at the island, upgraded lights, tiled backsplash and views of the yard! As you move into the living room you will love the open to above floor plan with tons of windows and natural light and the gas fireplace. The main floor is completed with a laundry area and a half bathroom for the guests! Let's head upstairs and check out the rest of this beauty! The primary bedroom has hardwood flooring and a 5 piece ensuite bathroom! There are 2 additional bedrooms upstairs as well as another 4 piece full bathroom for the kids. The lower level is completely finished with a 4th bedroom, another bathroom and a functional rec room! Now to the yard...There is a lot of it to enjoy with a massive pie shaped lot, with nobody behind you and there are ponds, wetlands and greenspace to enjoy! This is a well priced home in a great location that is super close to all of the shopping and amenities in Shawnessy, major roadways, schools and parks! Come and check this one out!
Built-in Features, Kitchen Island, No Animal Home, No Smoking Home, Open Floorplan, Pantry, Storage
Dishwasher, Dryer, Electric Stove, Garage Control(s), Microwave, Range Hood, Refrigerator, Washer, Window Coverings
Back Yard, Conservation, Cul-De-Sac, Front Yard, Gazebo, Landscaped, Lawn, No Neighbours Behind, Pie Shaped Lot