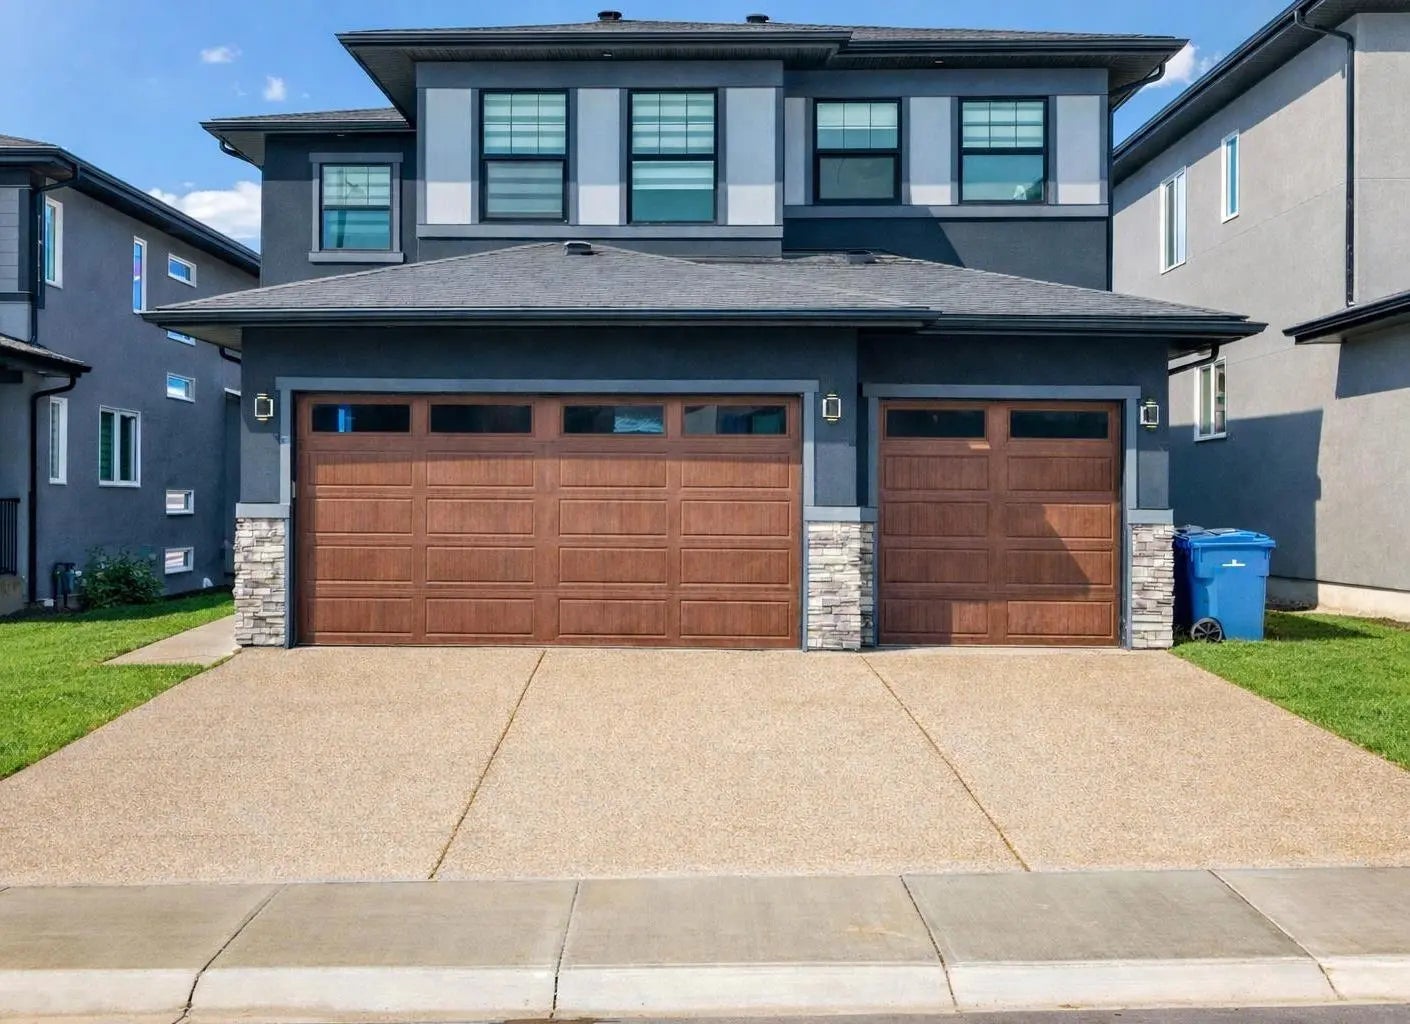
82 Waterford Crescent, Chestermere
$955,500 - 5 Beds, 3 Baths, 2,909 Sf
MLS® # A2302004
7-Bed 6-Bath | 2x Primary Bedrooms with Ensuite Bathrooms | Bedroom and Full Bath on Main Level | Triple Attached Garage | Fully Finished Basement with 2 bed, 2 bath, kitchen and a movie theater | Huge Granite island with custom kitchen | Engineered Hardwood | Brand new carpet | Freshly painted | 9' Ceilings on Main & Lower | Air Conditioning | Spice Kitchen | Gas Fireplace | Open Floor Plan | Upper Level Laundry Room & Bonus Room | Vaulted ceiling | Crown molding | Deck |
Welcome to this stunning two-story family home, built in 2018, offering over 4,300 sq ft across the main, upper, and basement levels. Abundant natural light, high ceilings, and numerous upgrades create a comfortable and elegant living environment. The main level features a tiled foyer, closet storage, and an open floor plan. A bedroom and full bath on the main floor provide convenience for guests or elderly family members. The kitchen is equipped with granite countertops, high-end stainless steel built-in appliances, ample cabinetry, a large pantry, and a spice kitchen for additional storage and cooking space. The gas fireplace adds warmth on winter nights, while engineered hardwood flooring, recessed lighting, and French doors to the rear deck enhance the home's upscale feel. Upstairs, two primary bedrooms each offer five-piece ensuite bathrooms with dual vanities, soaking or jet tubs, and separate glass showers. All four bedrooms include walk-in closets. The third bedroom features a five-piece ensuite with hallway access, serving as the main bathroom for the fourth bedroom. The upper-level laundry room and spacious bonus area provide added convenience and flexibility. The fully finished basement, with a separate entrance, includes a large recreation area, kitchen, two bedrooms, two four-piece bathrooms, and a theatre room. Enjoy the expansive deck and backyard during the summer months. The triple-attached garage and driveway accommodate up to 7 vehicles. Schedule a showing to experience this exceptional home.
Bidet, Ceiling Fan(s), Central Vacuum, Chandelier, Closet Organizers, Crown Molding, Double Vanity, Granite Counters, High Ceilings, Kitchen Island, No Animal Home, No Smoking Home, Pantry, Recessed Lighting, Separate Entrance, Storage, Vaulted Ceiling(s), Walk-In Closet(s)
Built-In Gas Range, Built-In Oven, Central Air Conditioner, Dishwasher, Range Hood, Refrigerator, Washer/Dryer, Window Coverings
Fireplace(s), Forced Air, Natural Gas