250 Cornett Drive , Red Deer

$350,000

3 Beds
2 Baths
855 Sqft
.12 Acres
2 Garages

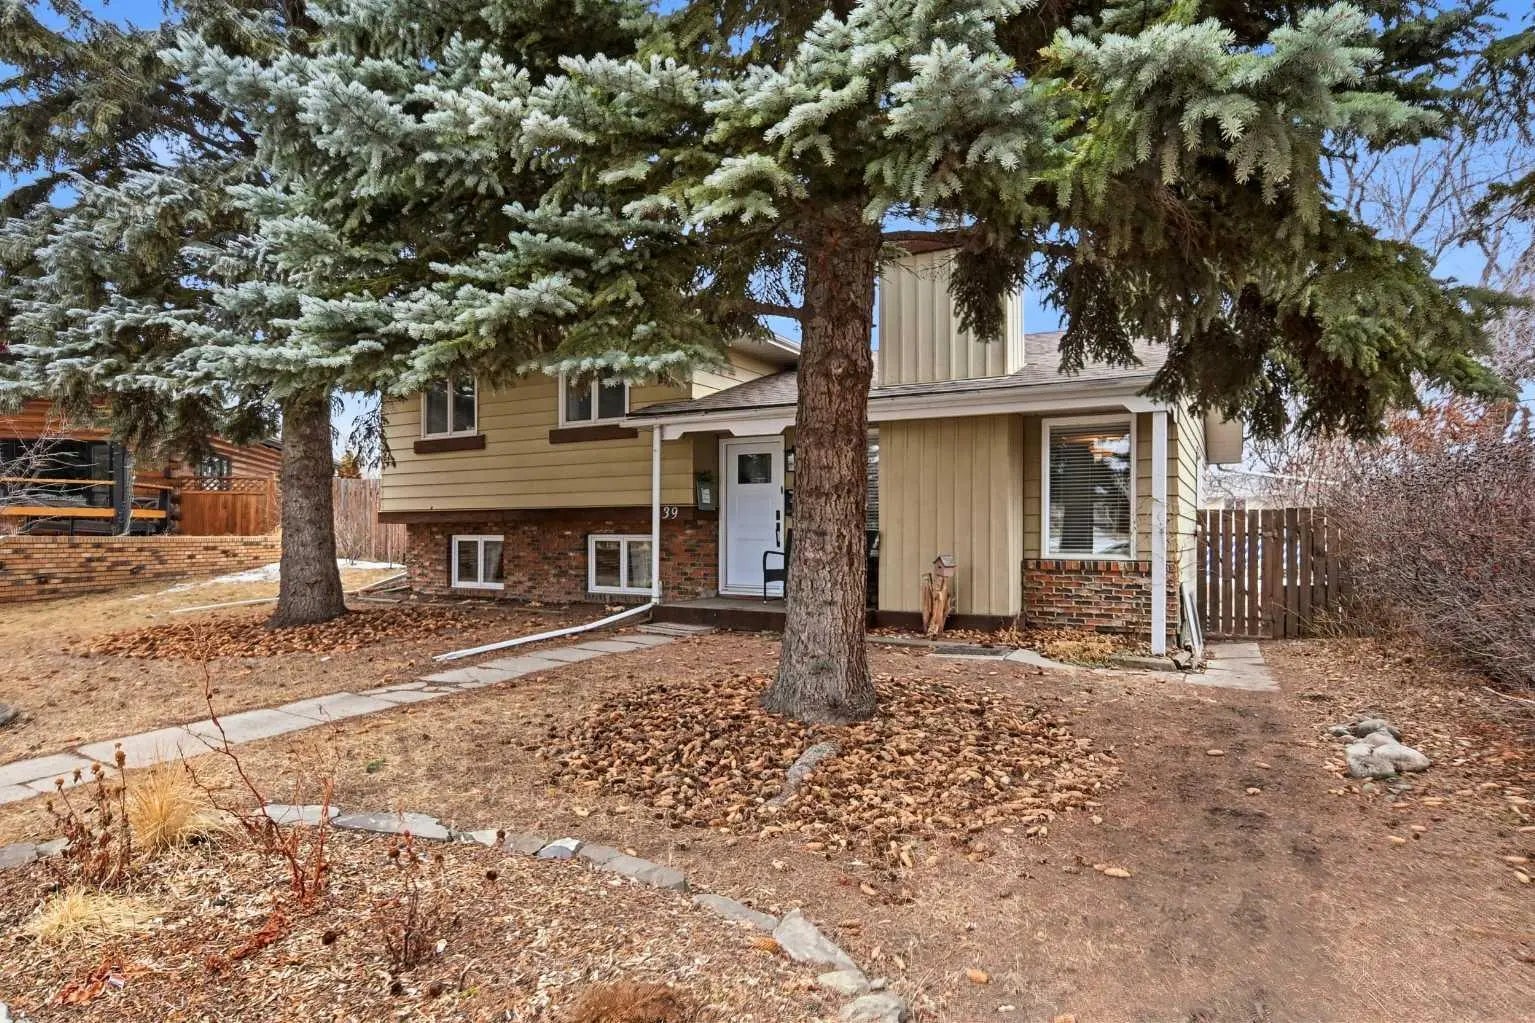
FULLY DEVELOPED 4-LEVEL SPLIT ~ 3 BEDROOMS+ DEN, 2 BATHROOMS ~ DOUBLE DETACHED GARAGE ~ Covered front entry welcomes you ~ Open concept main floor layout is complemented by vinyl plank flooring and large windows that allow for natural light to fill the space ~ The kitchen offers plenty of white cabinets, ample counter space including an island with an eating bar, granite composite sink with a window above, and space for an eating area with sliding patio doors that lead to the deck and backyard ~ 3 bedrooms located on the upper level are all a generous size with ample closet space, and are located just off the 4 piece main bathroom ~ The lower level has a 2 piece bathroom and a spacious family room with tile flooring, a cozy fireplace with a stone surround, raised hearth and mantle, and a separate entrance with walk-up access to the backyard ~ The basement has a large flex space/bedroom with built in cabinets, laundry, and space for storage ~ Garage windows and some house windows replaced in 2024, new furnace in 2019 ~ The backyard is fully fenced with back alley access, has mature trees, and a newly built 24' L x 18' W detached garage ~ Located close to a large park and green space with walking paths, community hall, sports courts and more with easy access to schools, shopping and all other amenities.

Essential Information
MLS® #A2311749
Price$350,000
Bedrooms3
Bathrooms2.00
Full Baths1
Half Baths1
Square Footage855
Acres0.12
Year Built1981
TypeResidential
Sub-TypeDetached
Style4 Level Split
StatusActive
Community Information
Address250 Cornett Drive
SubdivisionClearview Meadows
CityRed Deer
CountyRed Deer
ProvinceAlberta
Postal CodeT4P 2W2
Amenities
Parking Spaces2
# of Garages2
Parking

Alley Access, Double Garage Detached

Interior
HeatingForced Air
CoolingNone
Has BasementYes
BasementFull
FireplaceYes
# of Fireplaces1
FireplacesFamily Room, Wood Burning
Interior Features

Kitchen Island, Open Floorplan, Vinyl Windows

Appliances

Dishwasher, Refrigerator, See Remarks, Stove(s), Washer/Dryer, Window Coverings

Exterior
RoofAsphalt Shingle
ConstructionVinyl Siding
FoundationPoured Concrete
Exterior Features

Private Entrance, Private Yard, Storage

Lot Description

Back Lane, Back Yard, Landscaped, Private
Additional Information
ZoningR-L
Listing Details
OfficeLime Green Realty Central
LISTING MAP

Properties for Sale Similar to 250 Cornett Drive , Red Deer, Alberta

Photo of Listing #A2287230

268 Kingston Drive, Red Deer

$379,900 - 4 Beds, 2 Baths, 923 Sf

MLS® # A2287230

KIC Realty
Photo of Listing #A2301137

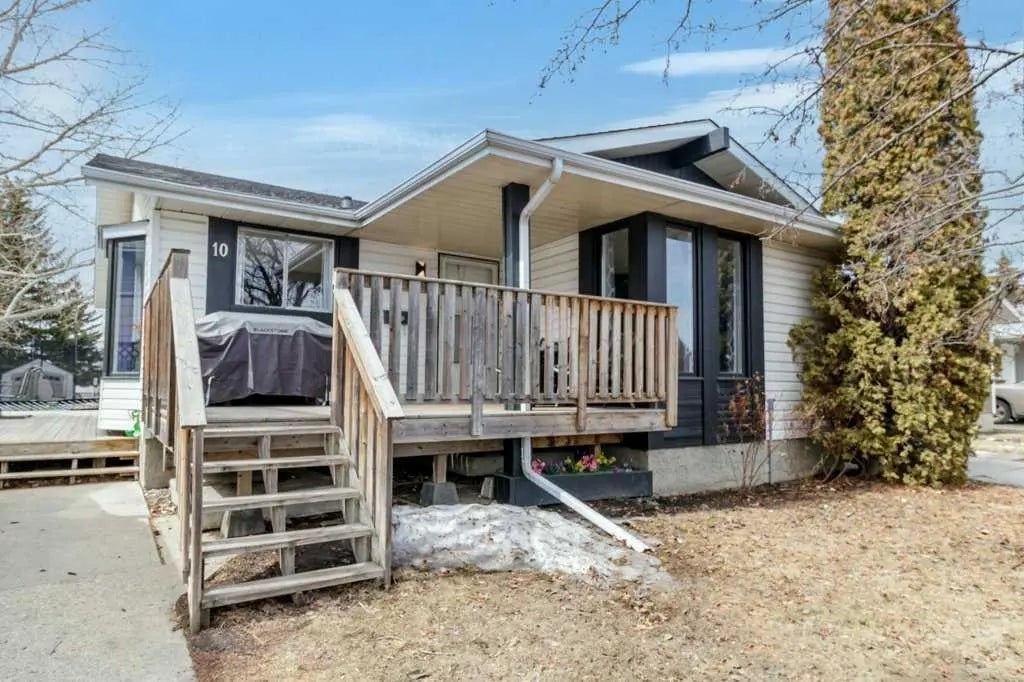
10 Chappel Drive, Red Deer

$350,000 - 4 Beds, 3 Baths, 1,133 Sf

MLS® # A2301137

Royal LePage Network Realty Corp.
Photo of Listing #A2295861

39 Norris Close, Red Deer

$370,000 - 5 Beds, 3 Baths, 1,082 Sf

MLS® # A2295861

Coldwell Banker Battle River Realty
Data is supplied by Pillar 9™ MLS® System. Pillar 9™ is the owner of the copyright in its MLS® System. Data is deemed reliable but is not guaranteed accurate by Pillar 9™. The trademarks MLS®, Multiple Listing ServiceĀ® and the associated logos are owned by The Canadian Real Estate Association (CREA) and identify the quality of services provided by real estate professionals who are members of CREA. Used under license.