520051 Sk-17, Sandy Beach
$399,777 - 4 Beds, 2 Baths, 951 Sf
MLS® # A2308515
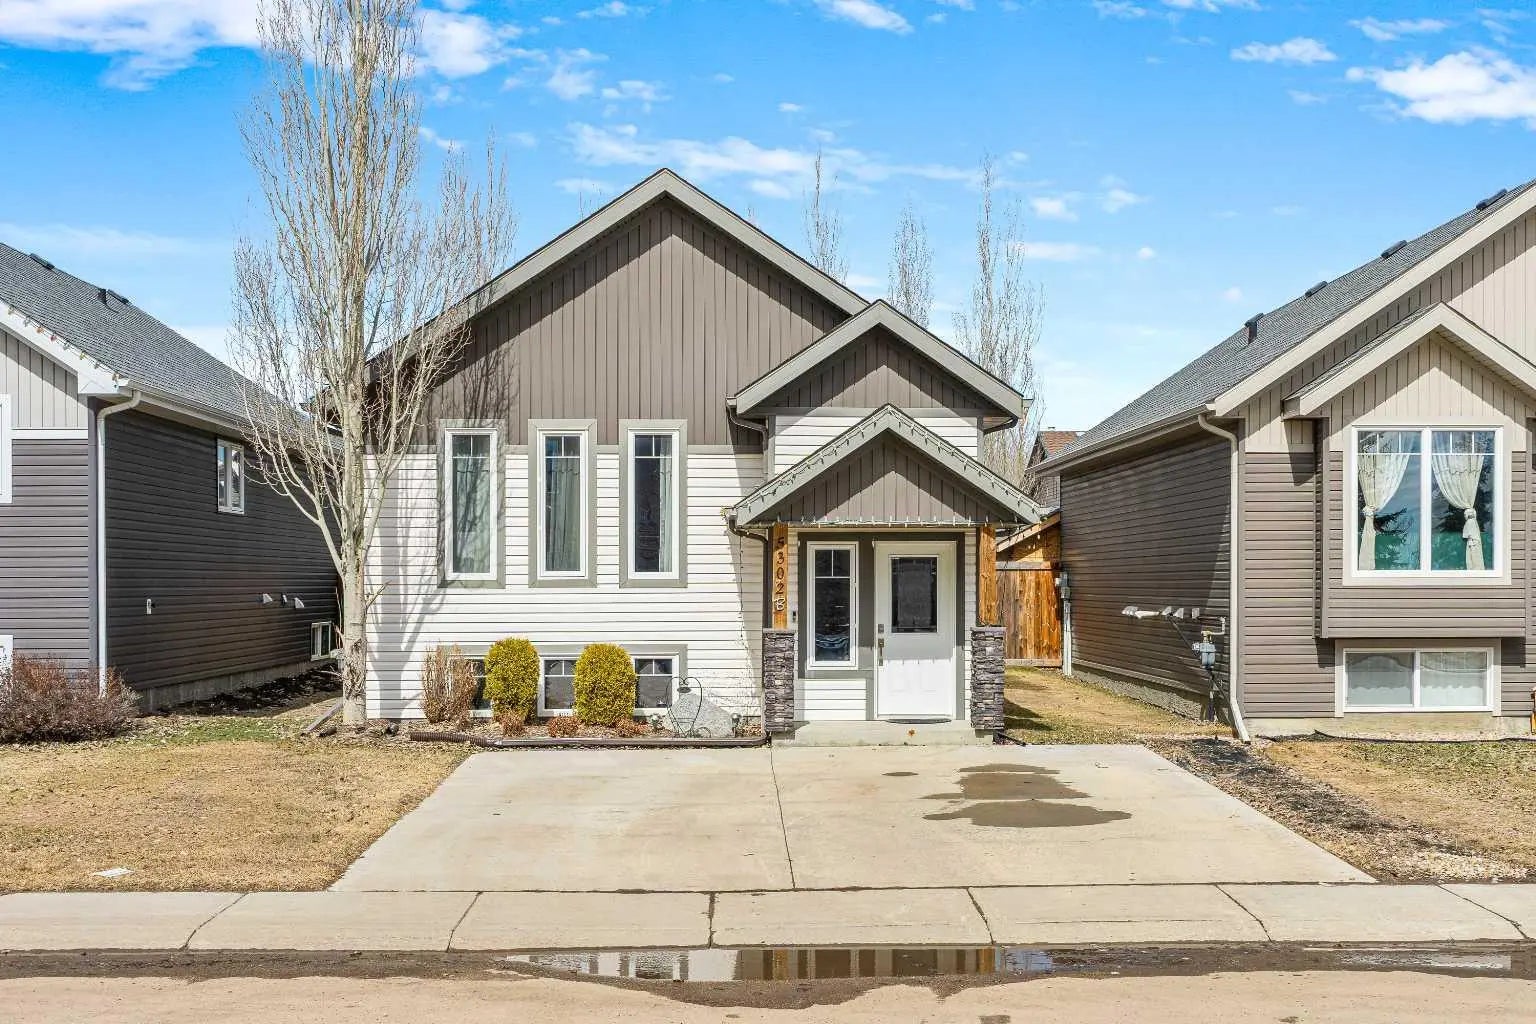
Welcome Home! Here is a charming property with plenty of family spaces, located at the edge of a cul-de-sac in a quiet Steele Heights neighbourhood. Close proximity to popular Bud Miller All Seasons Park, Kinsmen Participark, Lakeland College and great options for schools! Fantastic street presence with mature landscaping and an extended length concrete and agregate driveway. Plenty of parking available and with the open layout of this home, it has great options to entertain guests. You are invited into a large foyer with a dramatic cathedral vault and floor to ceiling dining room windows will ensure this space is bright with natural light. There is lots of room for a dining table to host a crowd. The functional U-shaped kitchen with tile backsplash and included appliances is tucked away from the sight line of the front door, has good storage options with a pantry and direct access to both a side BBQ deck and the garage. Upstairs houses a four piece bath and three generous sized bedrooms, the primary bedroom has a three piece ensuite. The family room level has lovely hardwood flooring running seemlessly into the additional bedroom or dedicated office, a gas fireplace, garden doors to the rear yard, a three piece bath and separated laundry room with newer washer and dryer. The basement offers a flex space with a supersized family, games or play room; this space would also make an excellent theatre room option as there are no windows on this level, there is also a den and the utility room with loads of shelving, adding to your storage options. Enjoy the privacy provided with the limited neighbours of a well treed and fully fenced corner lot. The 24 x 22 garage is heated with some built in storage. The home has central air to ensure comfortable summer nights, the furnace, water tank and many windows are updated, copper plumbing and central vac are other features to mention. This property is seeking new owners and this location will not dissappoint. Make your move!
Aggregate, Concrete Driveway, Double Garage Attached, Driveway, Garage Door Opener, Heated Garage, Insulated
Central Vacuum, French Door, High Ceilings, Laminate Counters, No Smoking Home, Open Floorplan, Pantry, Vaulted Ceiling(s), Vinyl Windows, Wood Windows
Central Air Conditioner, Dishwasher, Dryer, Garage Control(s), Microwave Hood Fan, Refrigerator, Stove(s), Washer, Window Coverings
Floor Furnace, Forced Air, Natural Gas
Back Yard, City Lot, Corner Lot, Cul-De-Sac, Few Trees, Front Yard, Irregular Lot, Landscaped, Lawn, Private, Street Lighting
COLDWELL BANKER - CITY SIDE REALTY