New Listing
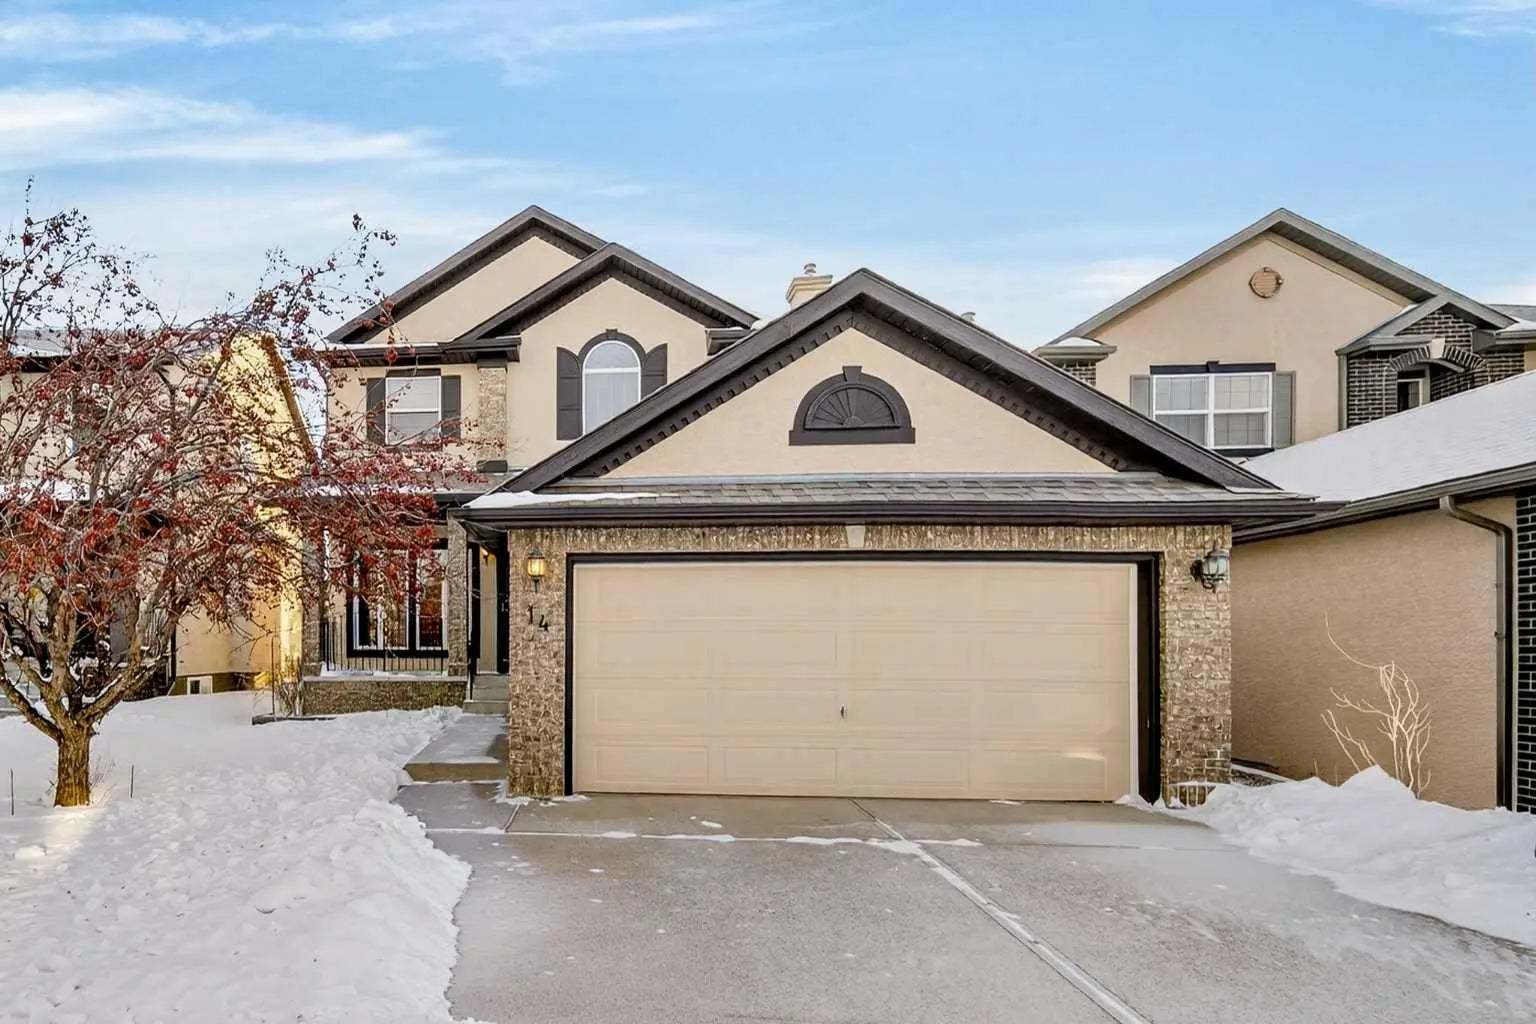
99 Aspen Hills Close Sw, Calgary
$949,000 - 3 Beds, 3 Baths, 2,042 Sf
MLS® # A2314377
**OPEN HOUSE Cancelled pending now ** Welcome to 57 Westmore Park SW, a beautifully maintained and thoughtfully upgraded detached home in the highly desirable community of West Springs. Built in November 2021, this newer home shows exceptionally well and is truly move-in ready, offering a modern neutral palette, elegant finishes, and outstanding everyday functionality. Perfectly positioned with an east-facing front exposure and a sunny west-facing backyard with no rear obstruction, the home enjoys abundant natural light throughout the day and beautiful evening sun outdoors. The main floor features 9-foot ceilings, oversized windows, upgraded engineered wood flooring, premium Benjamin Moore paint, and a bright open-concept layout. A dedicated main floor den provides the perfect space for a home office, study area, or guest room. The stylish kitchen showcases a large central island, timeless white and natural wood-tone cabinetry, quartz-style countertops, stainless steel appliances, gas cooktop, modern tile backsplash, and a highly functional walk-through pantry connecting directly to the garage entry. The dining nook opens seamlessly to the backyard, while the living room features oversized windows and a cozy fireplace. Upstairs offers a spacious bonus room, three generous bedrooms, upper-level laundry, and a beautiful primary retreat with private ensuite and upgraded walk-in closet organizer. The spa-inspired ensuite includes dual sinks, a soaker tub, and a glass-enclosed shower. The basement offers rare 9-foot ceilings and an already completed full bathroom, providing excellent flexibility for future development as a recreation area, home gym, guest space, additional bedroom, or entertainment area. The professionally landscaped west-facing backyard is a true highlight, featuring extensive hardscaping, an elevated deck, stone patio areas, raised garden beds, mature planting design, automatic irrigation, upgraded side walkway hardscaping, and a premium double-layer horizontal wood fence for added privacy and curb appeal. Over 100K has been invested into the outdoor space, creating a refined and functional backyard ideal for entertaining, family activities, and relaxing evenings. Additional features include solar panels, whole-house water filtration system, double attached garage, included window coverings, included security cameras, newer door lock, regular maintenance, and recent vent cleaning. The smart security system includes 5 cameras currently installed, support for up to 8 channels, local hard-drive storage, and remote real-time viewing. Located minutes from West Springs Village, excellent schools, parks, pathways, shopping, restaurants, downtown access, and routes to the mountains. A rare opportunity to own a newer, stylish, move-in-ready home in one of Calgary’s premier west-side communities.
Closet Organizers, High Ceilings, Kitchen Island, Open Floorplan, Pantry, See Remarks, Walk-In Closet(s)
Dishwasher, Gas Cooktop, Microwave, Range Hood, Refrigerator, Stove(s)
Back Yard, Landscaped, Low Maintenance Landscape