New Listing
220 Warren Way, Fort McMurray
$585,000 - 4 Beds, 4 Baths, 1,674 Sf
MLS® # A2314711
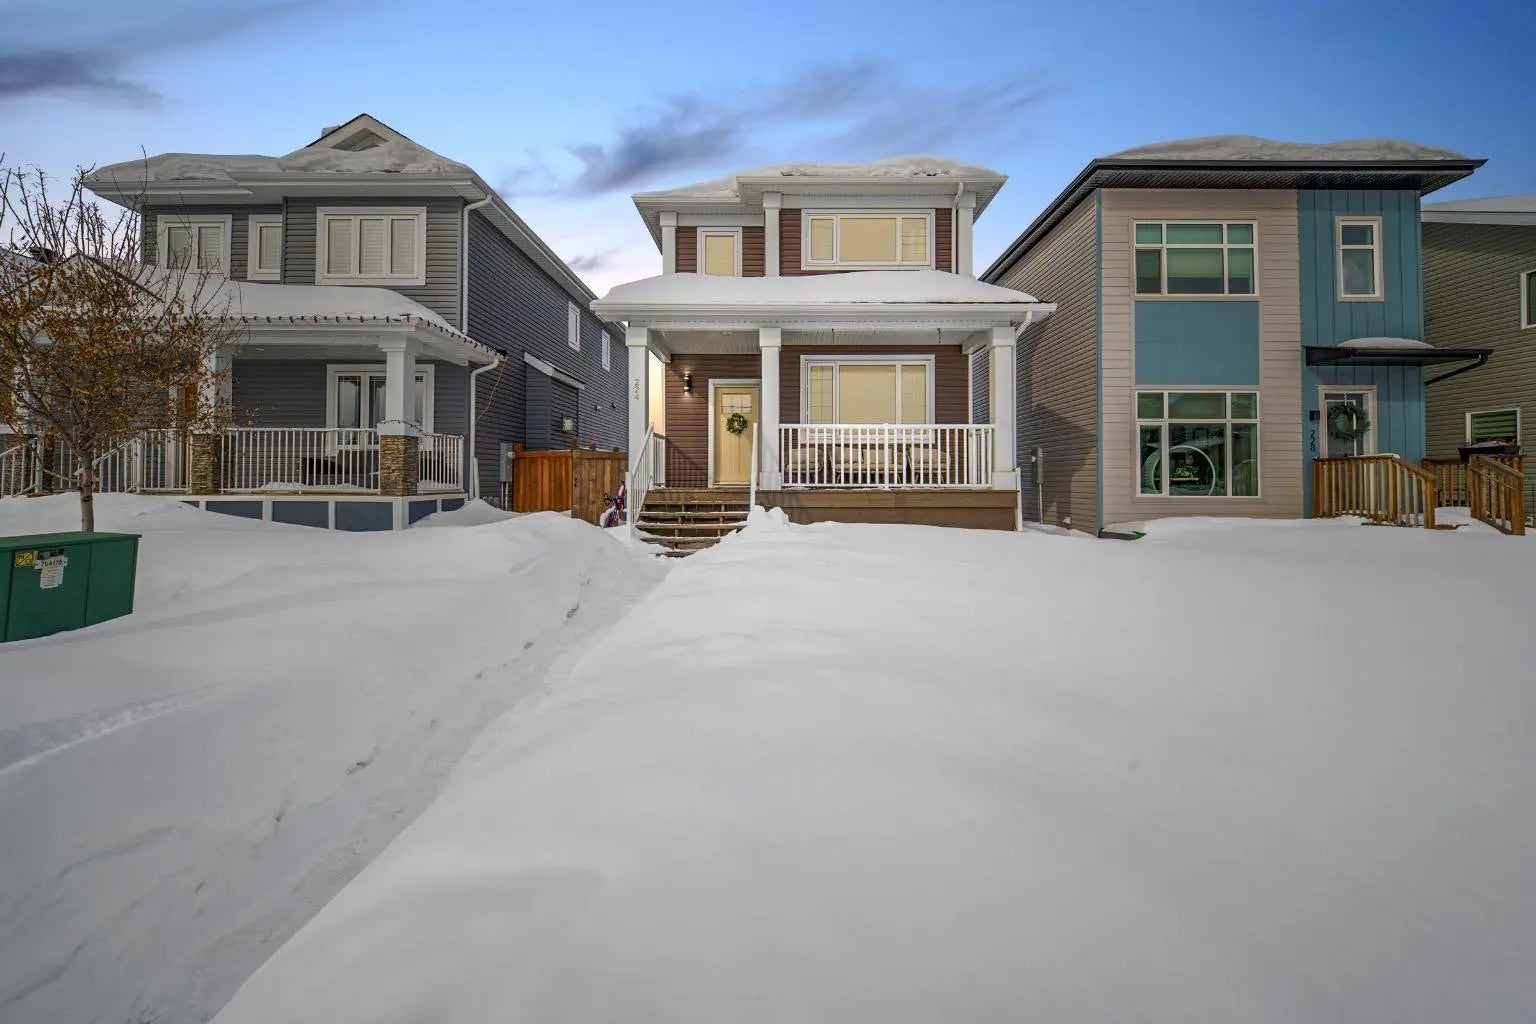
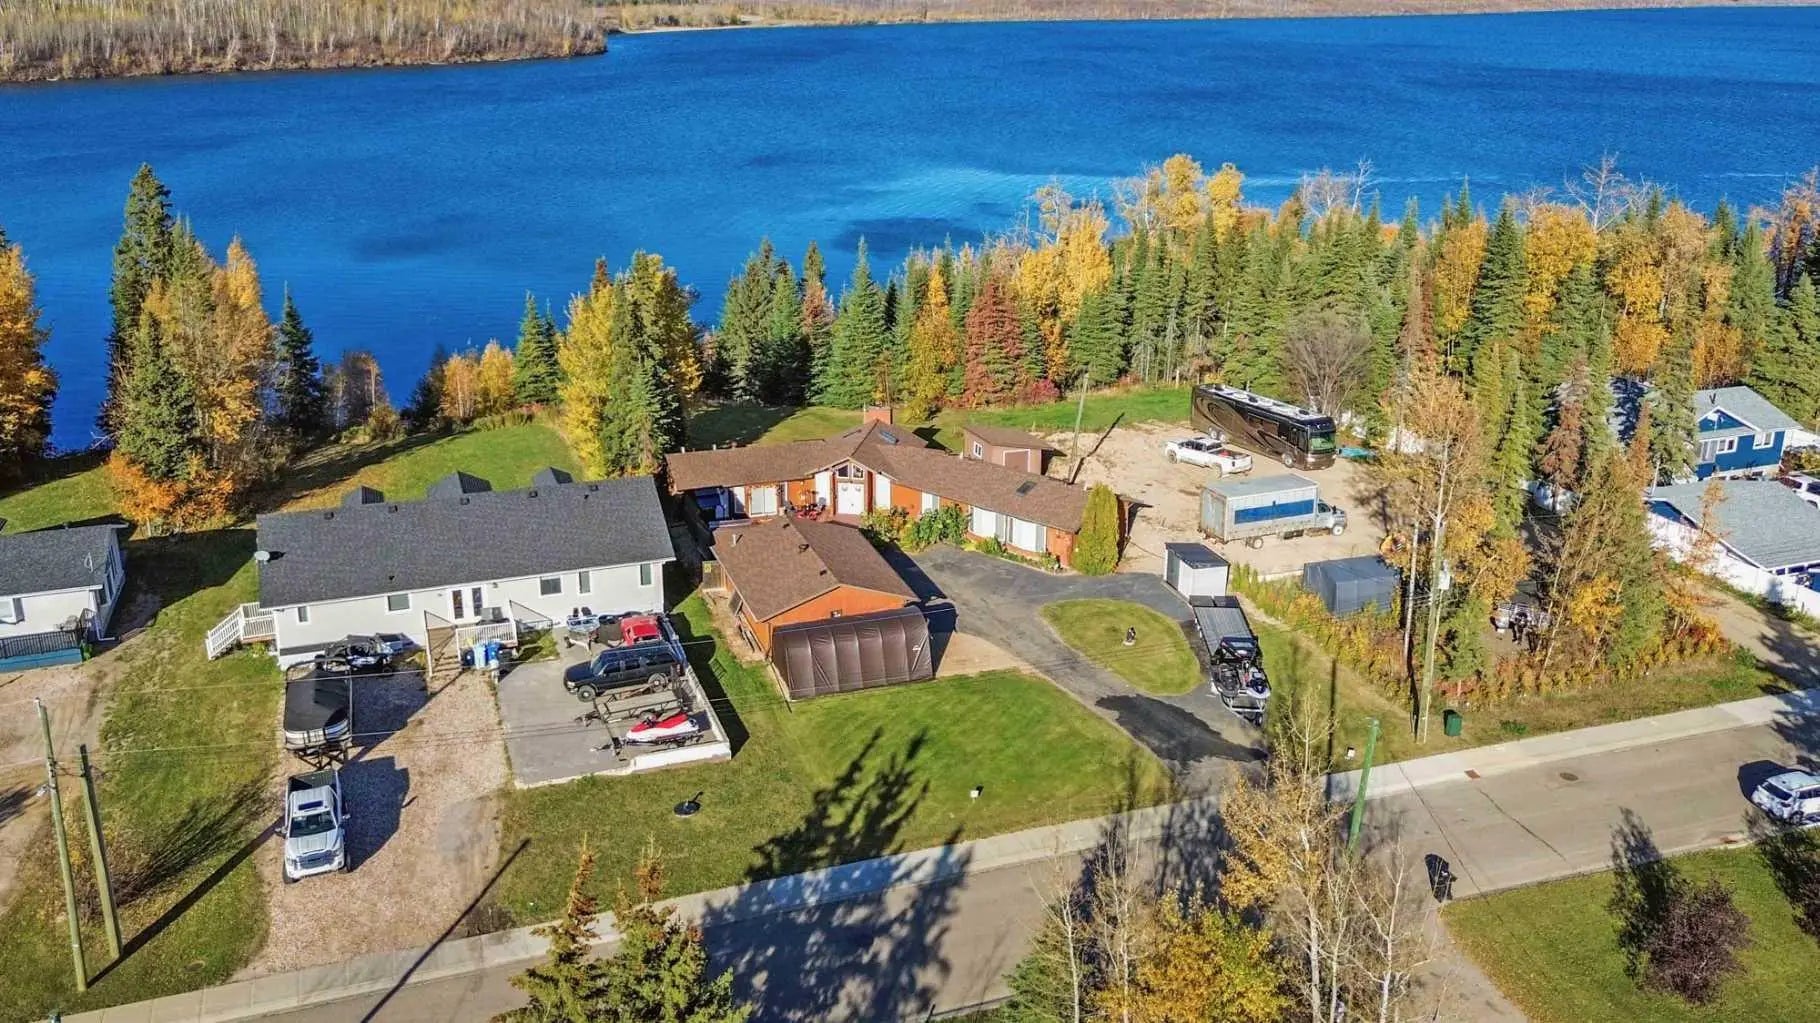
WOW! Calling all boys with toys and families looking for the perfect sanctuary! This stunning custom-built home is not just a place to live - it's a lifestyle. Experience the luxury of a spacious double car heated garage complete with 240V power for welding, an epoxy floor, and ample room for all your tools and toys - the ultimate man cave awaits you! Key Features:
Generous Living Space: Boasting 2235 square feet of meticulously designed interiors of total living space, this home accommodates the whole family with 4 spacious bedrooms and 3.5 bathrooms.
Main Floor Convenience: Featuring convenient main floor laundry and a power room, this layout is designed for today’s busy lifestyle. Modern Farmhouse Charm: Step into a beautiful foyer that exudes a modern country farmhouse vibe, setting a welcoming tone for friends and family alike. Dream Kitchen: The heart of the home features a gourmet kitchen with a large island, a gas stove, built-in microwave, coffee bar, and a walk-in pantry. Perfect for whipping up family meals or entertaining friends! Cozy Living Area: The open-concept dining and living area features a stunning stone-facing gas fireplace, ideal for cozy evenings with a book or your favorite drink in hand. Outdoor Oasis: The dining area opens up to a deck with a gas BBQ hookup - perfect for summer barbecues! The maintenance-free backyard includes a fenced dog run with artificial grass and a step-down patio, making it an ideal space for summer fun and room for a trampoline for the kids. Family Fun in the Basement: The fully finished basement is a haven for family game nights, complete with a spacious family room, 1 additional bedrooms, and a bathroom. And don’t forget the comfort of in-floor heating! Comfort and Efficiency: This home comes equipped with central air conditioning, instant hot water on demand, and a water softener, ensuring your comfort year-round. ?? Act Fast! This incredible property is priced to sell in a HOT HOT Market! Opportunities like this don’t last long. Whether you’re looking to relax in your stunning new home, entertain family and friends, or enjoy the ultimate workshop experience in your garage, this property has it all. Don’t miss the chance to make this dream home yours! Call today to schedule a viewing and discover all the amazing possibilities that await you!
Double Garage Detached, Garage Faces Rear
Closet Organizers, Kitchen Island, No Smoking Home, Open Floorplan, Pantry, Recessed Lighting, Tankless Hot Water, Walk-In Closet(s)
In Floor, Forced Air, Natural Gas
Back Lane, Back Yard, Landscaped, Low Maintenance Landscape