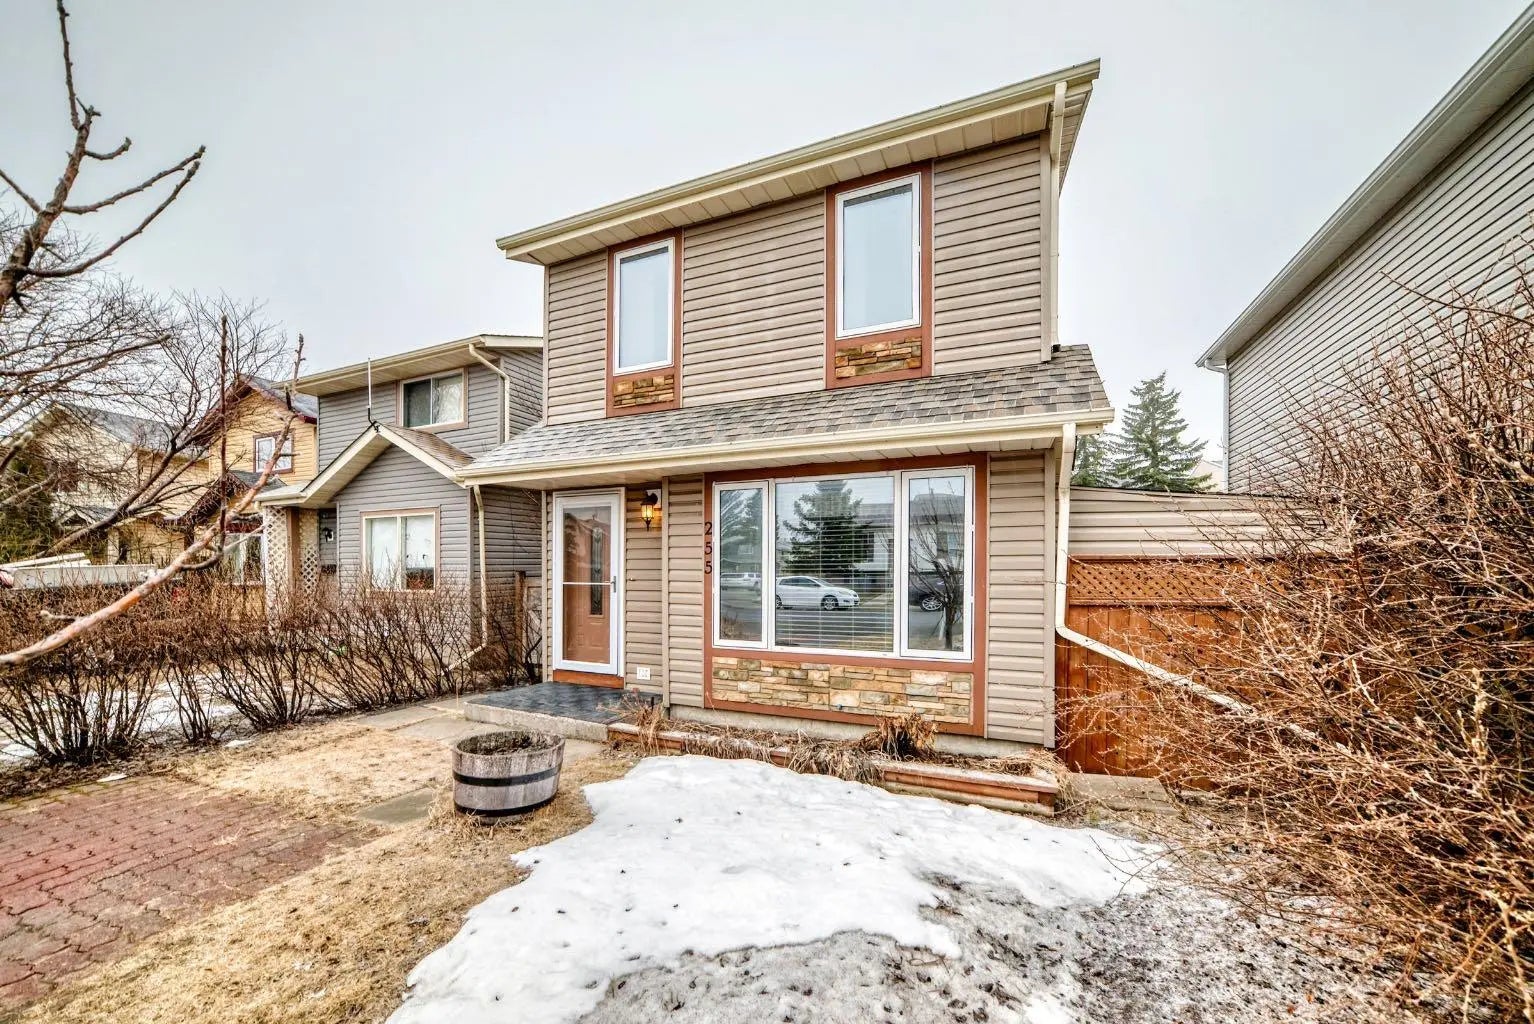
619 Savanna Crescent Ne, Calgary

$579,900

3 Beds
3 Baths
1,468 Sqft
.06 Acres
0 Garages

Welcome to this modern, move-in-ready home built by AVI Homes, located in the desirable Savanna Community. The main floor features a bright, open layout, including a living room and a kitchen equipped with stainless steel appliances, a central island with a breakfast bar, a stylish backsplash, and a convenient pantry. The open-concept design allows for a seamless flow into a well-lit dining area, ample cabinetry, and a half bath. Upstairs, you’ll find a spacious primary bedroom with a private 3-piece ensuite and walk-in closet. This level also includes two additional bedrooms, a full 4-piece bathroom, and a convenient upper-floor laundry room. The unspoiled basement with great potential for future development. It includes a separate entry, 9' ceiling height, large egress windows, roughed-in plumbing for an additional bath and bar, and a 200 AMP electrical panel. The home is conveniently located within walking distance to shopping, dining, banks, and registry services, with easy access to major routes and highways. Enjoy a vibrant, family-friendly community designed for an active and convenient lifestyle. Don’t miss this opportunity to own a beautifully designed, move-in-ready home.

Essential Information
MLS® #A2312150
Price$579,900
Bedrooms3
Bathrooms3.00
Full Baths2
Half Baths1
Square Footage1,468
Acres0.06
Year Built2024
TypeResidential
Sub-TypeDetached
Style2 Storey
StatusActive
Community Information
Address619 Savanna Crescent Ne
SubdivisionSaddle Ridge
CityCalgary
CountyCalgary
ProvinceAlberta
Postal CodeT3J5P2
Amenities
Parking Spaces2
ParkingOff Street, Parking Pad
Interior
HeatingForced Air
CoolingNone
Has BasementYes
BasementFull
Interior Features

Bathroom Rough-in, High Ceilings, Kitchen Island, No Animal Home, No Smoking Home, Pantry, Quartz Counters, Separate Entrance, Storage, Walk-In Closet(s)

Appliances

Dishwasher, Electric Stove, Microwave Hood Fan, Refrigerator

Exterior
RoofAsphalt Shingle
ConstructionWood Frame
FoundationPoured Concrete
Exterior Features

Private Entrance, Private Yard, Rain Gutters

Lot Description

Back Lane, Back Yard, Rectangular Lot, Street Lighting, Zero Lot Line

Additional Information
ZoningR-G
Listing Details
OfficeCentury 21 Bravo Realty
LISTING MAP

Properties for Sale Similar to 619 Savanna Crescent Ne, Calgary, Alberta

Photo of Listing #A2322531

74 Castledale Way Ne, Calgary

$519,900 - 4 Beds, 4 Baths, 1,138 Sf

MLS® # A2322531

RE/MAX House of Real Estate
Photo of Listing #A2302353

255 Falshire Way Ne, Calgary

$437,500 - 3 Beds, 3 Baths, 1,128 Sf

MLS® # A2302353

Royal LePage Solutions
Photo of Listing #A2316529

91 Martinwood Court Ne, Calgary

$530,000 - 4 Beds, 2 Baths, 969 Sf

MLS® # A2316529

TREC The Real Estate Company
Data is supplied by Pillar 9™ MLS® System. Pillar 9™ is the owner of the copyright in its MLS® System. Data is deemed reliable but is not guaranteed accurate by Pillar 9™. The trademarks MLS®, Multiple Listing Service® and the associated logos are owned by The Canadian Real Estate Association (CREA) and identify the quality of services provided by real estate professionals who are members of CREA. Used under license.