New Listing
50409a Highway 16, Rural Yellowhead County
$999,995 - 8 Beds, 12 Baths, 5,675 Sf
MLS® # A2326946
Tucked away just west of Hinton in the highly sought-after Aspen Heights subdivision, this exceptional executive acreage offers the perfect blend of privacy, luxury, and convenience. Close to town yet peacefully removed from the hustle and bustle, this property truly captures the feeling of refined rural living.
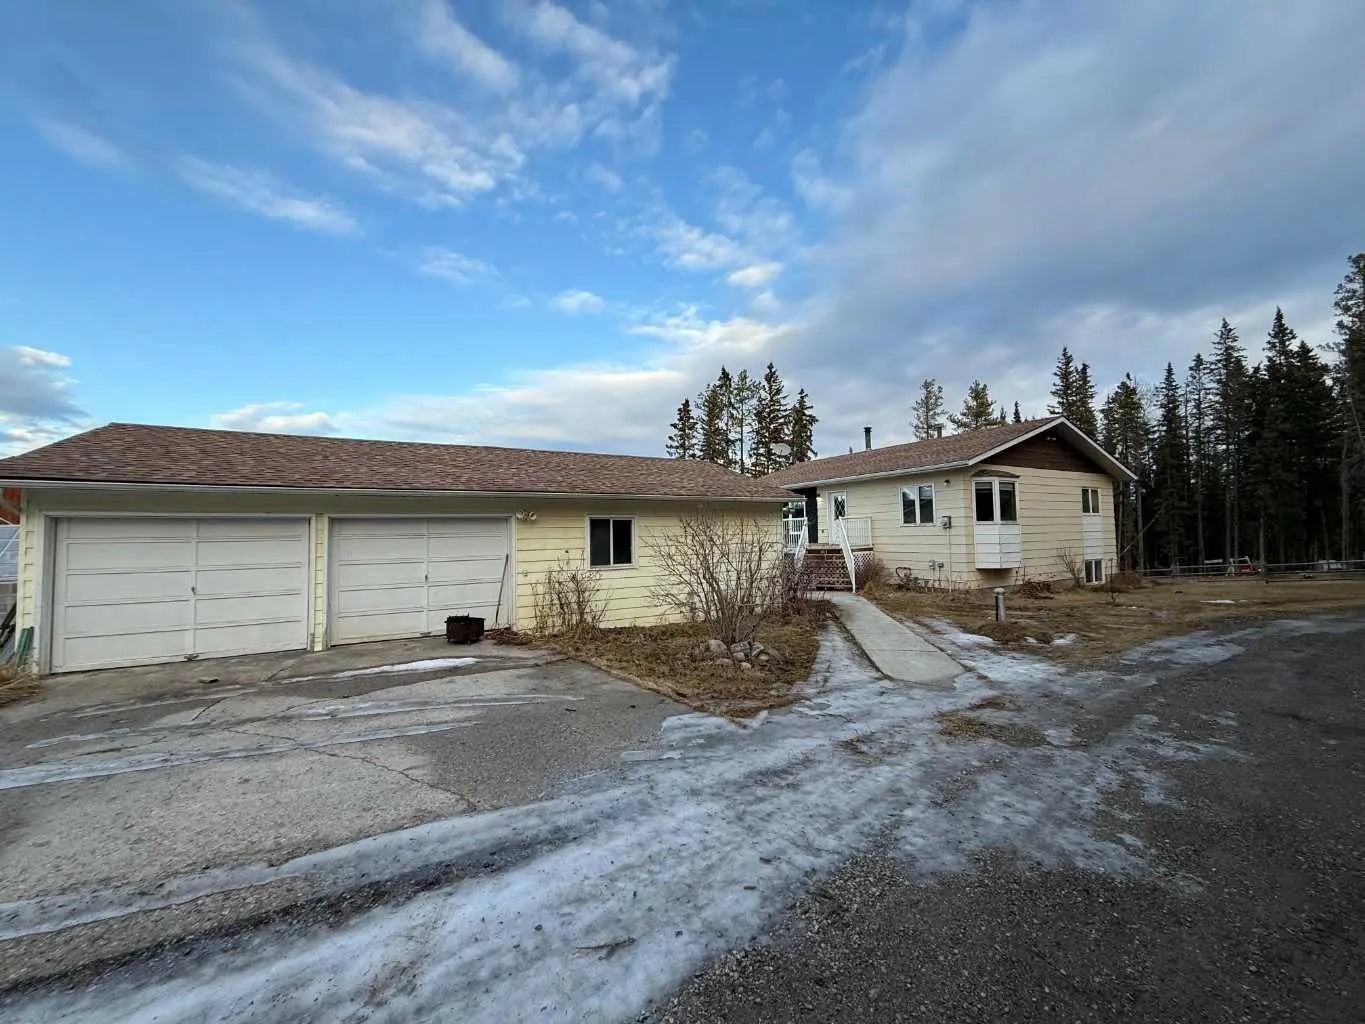
Situated on 4.77 acres, this custom-built bungalow with a walkout basement offers over 3,500 sq. ft. of beautifully maintained living space, with 1,778 sq. ft. on each level. Proudly owned and meticulously cared for by its original owner since it was built in 1995, the home showcases quality craftsmanship throughout, including solid wood doors and trim, complemented by stunning hardwood flooring.
The main floor features a spacious open concept design ideal for entertaining. The well-appointed kitchen includes a large island, dual sinks, ample cabinetry, a pantry, and generous prep space for the home chef. The primary suite is a true retreat, complete with a walk-in closet and spa-inspired 4-piece ensuite. A second bedroom and an elegant den with custom arched doors and a two-sided fireplace shared with the dining room add warmth and character to the space.
The bright and inviting living room overlooks the beautifully landscaped and private backyard. Convenient main floor laundry and direct access to the heated double attached garage complete with extensive mezzanine storage add to the home’s thoughtful functionality.
The walkout basement is bright and welcoming, offering two large bedrooms sharing a 4-piece bathroom, a cozy family room with a gas stove, an additional den ideal for a home office or playroom, and a massive games room complete with a pool table and accessories.
Outside, the property offers endless opportunities for recreation and relaxation. Enjoy the expansive yard space, large fire pit area, storage shed, and spacious deck designed for BBQs and entertaining on warm summer evenings.
If you’ve been searching for executive acreage living west of Hinton, this stunning property must be experienced in person.
Acreage with Residence, Bungalow
9, 26025 Twp Rd 505a (aspen Heights)
French Door, Kitchen Island, Natural Woodwork, No Animal Home, No Smoking Home, Walk-In Closet(s)
Dishwasher, Dryer, Gas Range, Refrigerator, Washer
Boiler, Forced Air, Natural Gas
Front Yard, Irregular Lot, Landscaped, Lawn, Many Trees, Native Plants

MLS® # A2326946

MLS® # A2310509