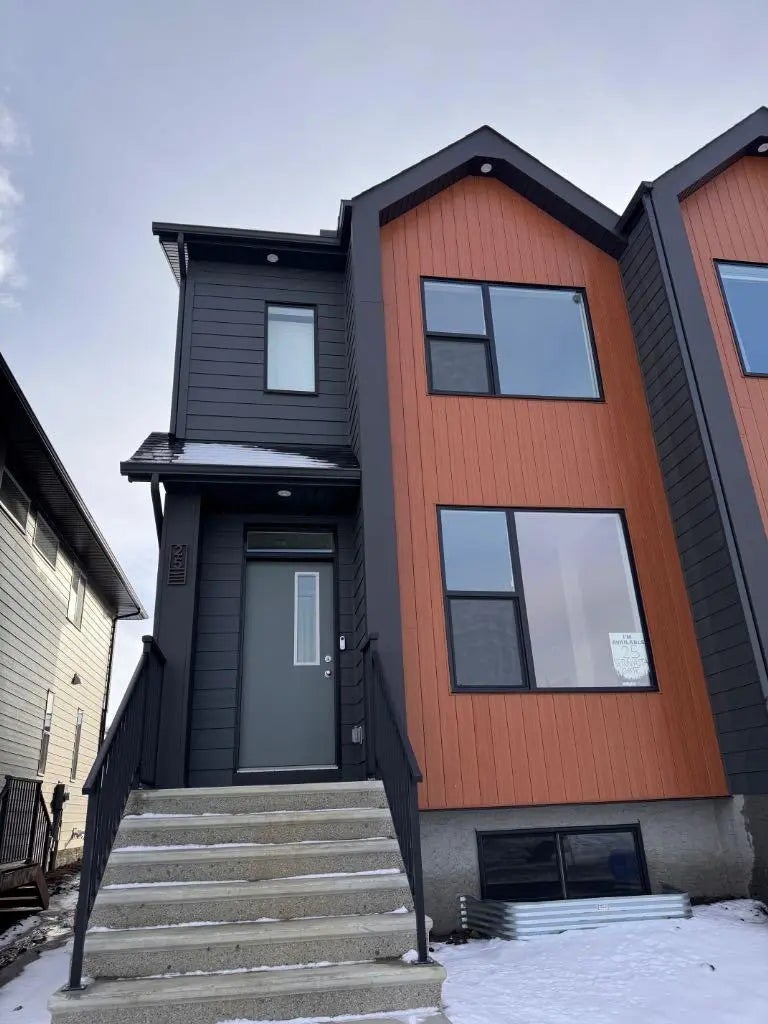
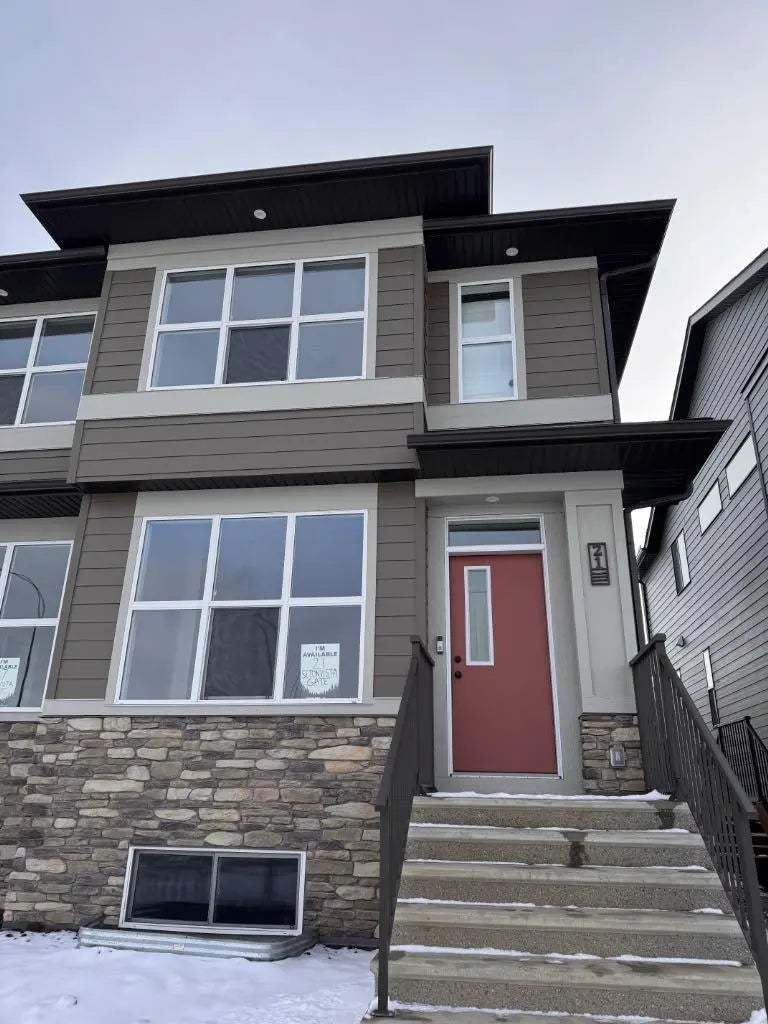
912 Seton Circle Se, Calgary
$620,000 - 4 Beds, 4 Baths, 1,675 Sf
MLS® # A2309159
Beautifully presented in the sought-after lake community of Mahogany, this three-bedroom half-duplex offers a polished blend of modern comfort, thoughtful design, and effortless everyday living. Meticulously maintained by the original owners, this home showcases pride of ownership throughout. The main floor is bright and inviting, with an open flow between the kitchen, dining, and living areas that feels both refined and highly functional. The kitchen brings a timeless, tailored feel with greige cabinetry, white quartz countertops, stainless steel appliances, a subway tile backsplash, and a breakfast bar that creates a natural place to start to the day. Vinyl plank flooring, adds warmth and durability throughout the main level, while large windows and patio doors draw in soft natural light and open directly to the backyard. Outside, the generous deck with pergola extends the living space beautifully, while the expansive backyard offers an impressive stretch of lush grass space rarely found in similar homes, creating an elegant setting for summer dinners, morning coffee, or relaxed evenings outdoors. Upstairs, a spacious bonus room adds valuable additional living space, ideal for a media area, playroom, or home office. The primary bedroom offers a calm and private retreat with a three-piece ensuite, while two additional bedrooms provide excellent space, comfortable proportions, and generous closet storage, complemented by a full four-piece bath. The undeveloped basement is ready for your future vision, whether designed as a media room, fitness space, guest area, or additional family living, and already includes a bathroom rough-in for future development. This home is also equipped with air conditioning for added year-round comfort. Set within one of Calgary’s most loved lake communities, Mahogany offers a four-season lifestyle with lake access, beaches, the Beach Club, pathways, parks, wetlands, shopping, restaurants, and everyday amenities all close to home. Fresh, elegant, and easy to live in, this is a beautifully kept home in a community that continues to be one of the city’s most desirable places to settle. **OPEN HOUSE, Saturday, May 30th from 11:00AM - 1:00PM**
2 Storey, Attached-Side by Side
Beach Access, Picnic Area, Playground, Racquet Courts, Recreation Facilities
Driveway, Front Drive, Garage Faces Front, Single Garage Attached
Breakfast Bar, Closet Organizers, French Door, Open Floorplan, Quartz Counters, Recessed Lighting, Storage, Walk-In Closet(s)
Dishwasher, Dryer, Garage Control(s), Gas Stove, Microwave Hood Fan, Refrigerator, Washer, Window Coverings
Back Yard, Interior Lot, Irregular Lot, Landscaped, Low Maintenance Landscape, Private, Street Lighting
Cement Fiber Board, Stucco, Wood Frame