
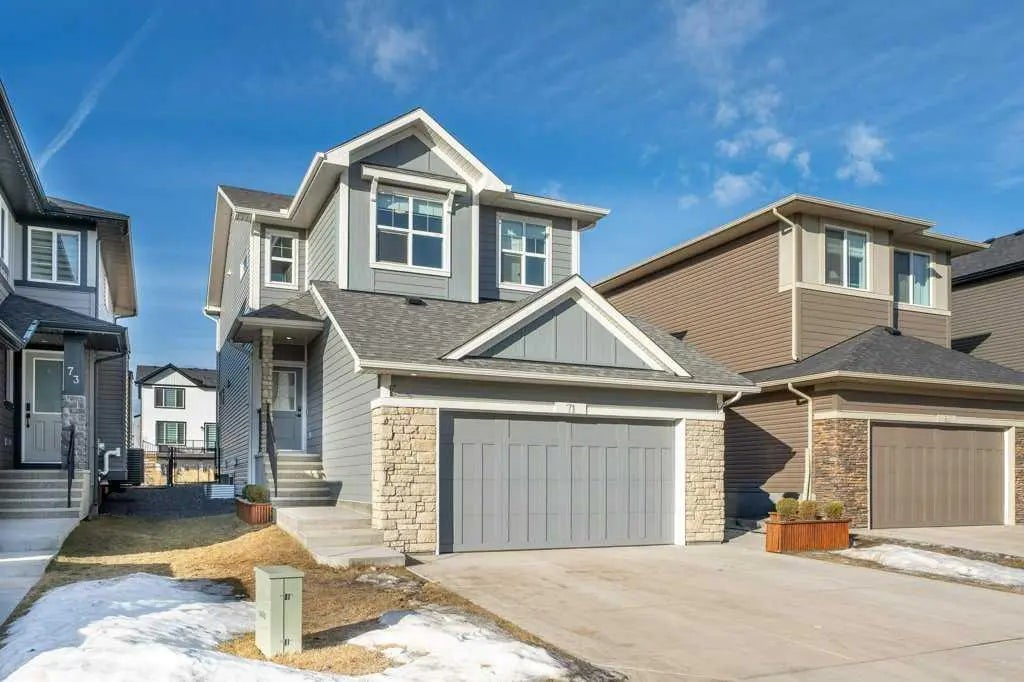
71 Ranchers View, Okotoks
$729,000 - 3 Beds, 3 Baths, 1,877 Sf
MLS® # A2285159
Nestled on a quiet, family-friendly street in the highly sought-after community of Westridge, this beautifully maintained home offers the perfect blend of space, comfort, and lifestyle for growing families. Surrounded by parks, pathways, playgrounds, and excellent schools, Westridge is one of Okotoks’ most desirable neighbourhoods—known for its welcoming community feel and easy access to shopping, restaurants, recreation, and everyday amenities. With quick connections to Calgary and endless walking and biking paths nearby, it’s easy to see why families love calling this area home. Step inside to a spacious and functional floor plan designed with everyday living in mind. The large front foyer welcomes you into a bright main level featuring rich hickory hardwood flooring, ceramic tile, and a versatile front den/flex room—perfect for a home office, playroom, or homework space. The heart of the home is the well-appointed kitchen complete with granite countertops, upgraded stainless steel appliances, a gas stove, walk-in pantry, and an open layout ideal for gathering with family and friends.
The dining area opens onto a sunny west-facing deck with pergola, creating the perfect setup for summer BBQs, evening relaxation, and outdoor entertaining. The fully fenced backyard offers plenty of room for kids, pets, and backyard games. Upstairs, you’ll find three generously sized bedrooms plus a large bonus room offering flexibility for larger families or changing needs. The spacious primary retreat features a walk-in closet and a relaxing ensuite with double vanity, corner soaker tub, and separate shower. The basement is finished with an oversized recroom and a bathroom rough-in already in place, providing an excellent opportunity to add even more living space tailored to your family’s needs. Additional features include an extra-wide garage, NEW tankless hot water system, underground sprinkler system, and numerous thoughtful upgrades throughout. This is the kind of home where families can settle in, grow, and enjoy everything that makes Okotoks living so special.
Double Garage Attached, Insulated, Oversized
Bathroom Rough-in, Pantry, Stone Counters, Tankless Hot Water, Vinyl Windows
Dishwasher, Dryer, Garage Control(s), Gas Stove, Microwave Hood Fan, Refrigerator, Washer, Window Coverings
Back Lane, Back Yard, Gazebo, Private
Stone, Vinyl Siding, Wood Frame



