New Listing
8432 Elbow Drive Sw, Calgary
$675,000 - 3 Beds, 2 Baths, 1,136 Sf
MLS® # A2313084
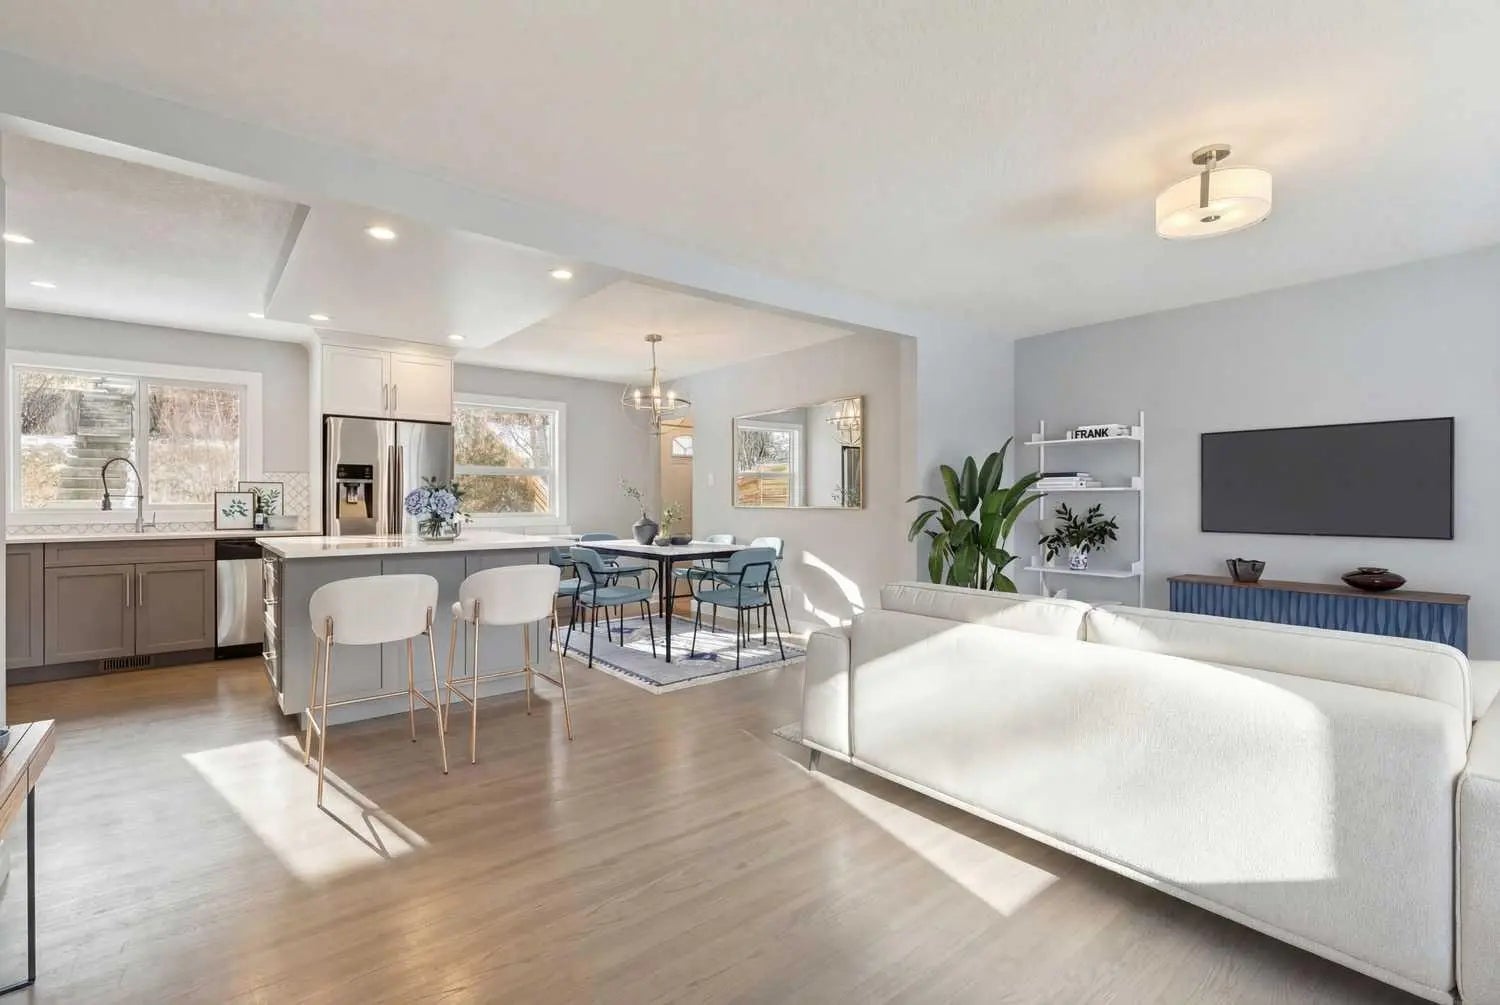
Beautifully maintained!! This charming Air Conditioned two-storey home is situated in the desirable community of Oakridge. Set within walking distance to playgrounds, Louis Riel school, coffee shops, Glenmore Reservoir and minutes to an array of amenities, this home offers 3,146 SF of living space making it ideal for a growing family. The bright and welcoming front entry opens to a well-designed layout with hardwood flooring, a formal front living room and dining room leading to the well equipped kitchen with sky light, ceiling height cabinetry, stainless steel appliances, granite countertops and ample prep space. A sunny breakfast nook is perfect for casual meals and the adjacent family room with cozy gas fireplace opens to the impressive, compliant four season sun room. Imagine lounging inside while admiring Mother Nature, allowing a seamless transition between indoor comfort and the outdoors as this room is an integral part of this home. Great access to the large deck and backyard. A bedroom (or home office), laundry room and powder room complete this space. Upstairs you'll find the primary suite with a 3-piece ensuite and 2 additional bedrooms which share a 4 piece bathroom. Downstairs you will discover an over-sized rec room, 4-piece bathroom and 2 more bedrooms. Pride of ownership is evident throughout. Live the Oakridge lifestyle, where tree-lined streets, top schools, and community charm come together.
Double Garage Attached, Driveway, Garage Door Opener, Garage Faces Front
Closet Organizers, Skylight(s), Stone Counters, Storage
Built-In Oven, Central Air Conditioner, Dishwasher, Dryer, Electric Stove, Microwave Hood Fan, Refrigerator, Washer
Back Lane, Back Yard, Landscaped, Rectangular Lot, Treed