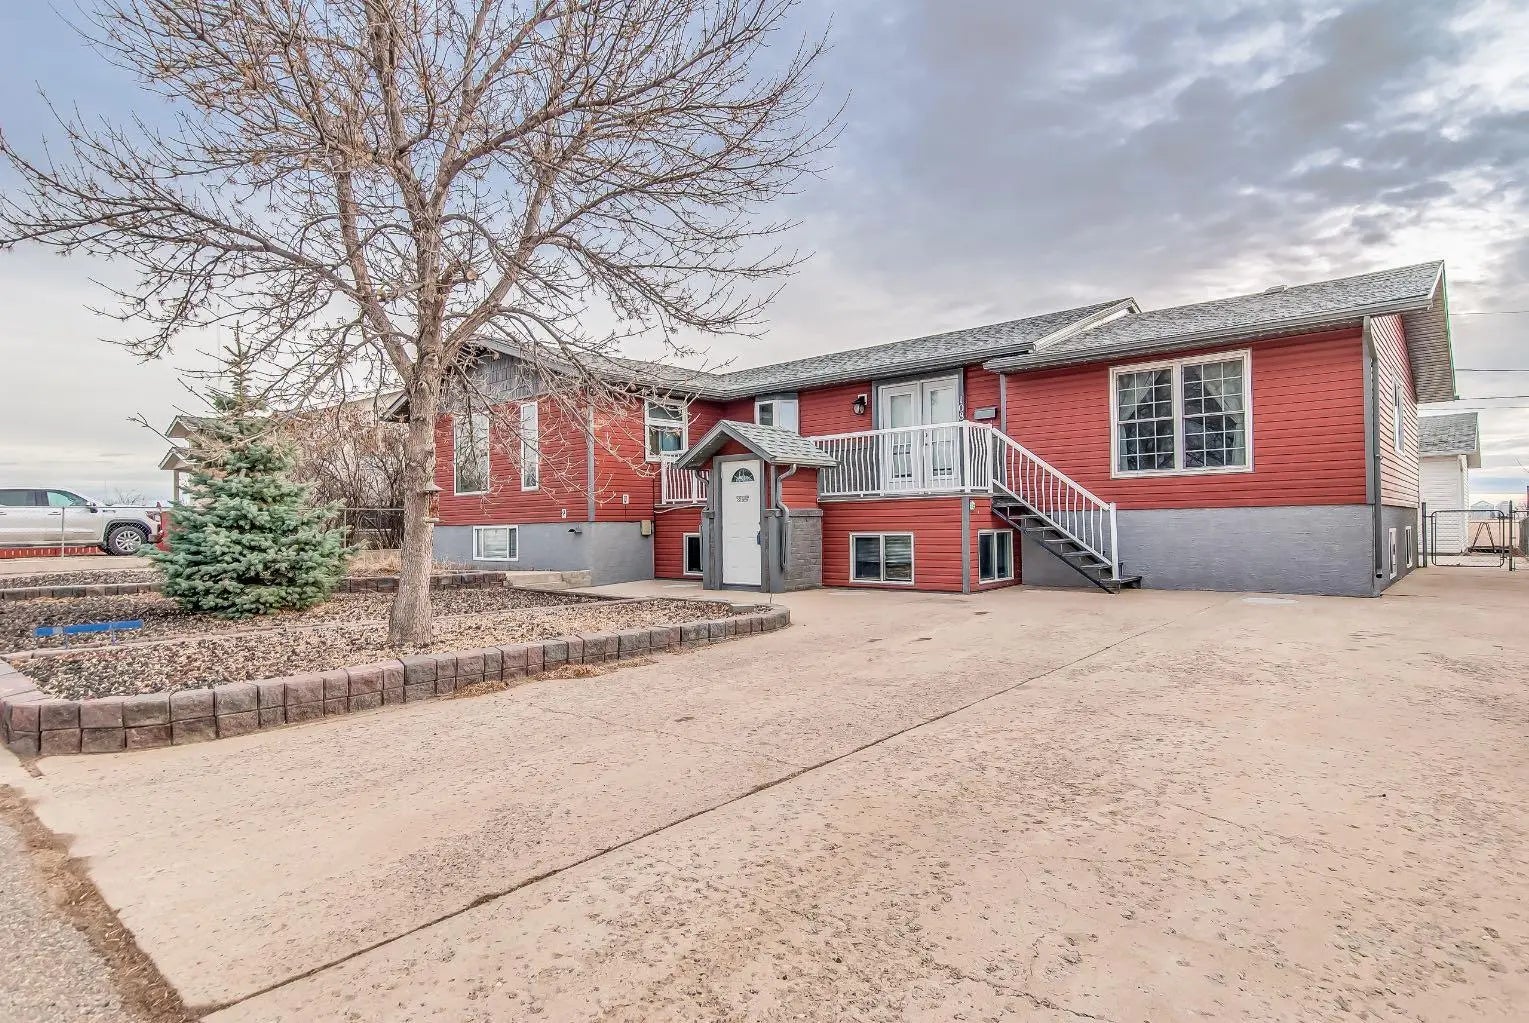
1384 10 Avenue Ne, Medicine Hat
$417,500 - 3 Beds, 2 Baths, 1,059 Sf
MLS® # A2310283
**PUBLIC OPEN HOUSE SATURDAY May 23rd from 2:00-4:00pm.** This fully developed bungalow shows 10/10 and is ideally located on the River Flats — tucked out of the wind and just steps from walking paths, parks, the river, outdoor pool, and many other amenities. Meticulously maintained and beautifully presented, this bright and welcoming home features an open-concept floor plan with 9-foot ceilings and an abundance of natural light throughout. The kitchen is designed for both everyday living and entertaining, offering quartz countertops, a large island, and plenty of prep and gathering space. The spacious front entry showcases custom built-in cabinetry and flows into the inviting living room, complete with laminate flooring throughout the main living areas. The main floor includes two generous bedrooms, including a stunning primary suite featuring a custom ensuite with dual sinks, quartz countertops, dual walk-in closets, and a walk-in shower. An additional 4-piece bathroom completes the main level. Downstairs, the fully finished basement offers even more living space with two additional good-sized bedrooms, another 4-piece bathroom, a comfortable family room, laundry room, and a large storage area. Outside, the property continues to impress with RV parking, a 30x24 garage wired with 220V power, paved back alley access, underground sprinklers (back yard only), and a private backyard complete with a beautiful deck — perfect for relaxing or entertaining. This wonderful home is truly move-in ready and waiting for its next owner to simply move in and enjoy. Be sure to take the 24-hour virtual tour!
Ceiling Fan(s), Closet Organizers, Double Vanity, Kitchen Island, Quartz Counters, Walk-In Closet(s)
Central Air Conditioner, Dishwasher, Garage Control(s), Microwave, Range Hood, Refrigerator, Stove(s), Washer/Dryer, Window Coverings
Back Lane, Landscaped, See Remarks, Underground Sprinklers