New Listing
38, 220 Swanson Crescent, Fort McMurray
$284,500 - 3 Beds, 3 Baths, 1,746 Sf
MLS® # A2325401
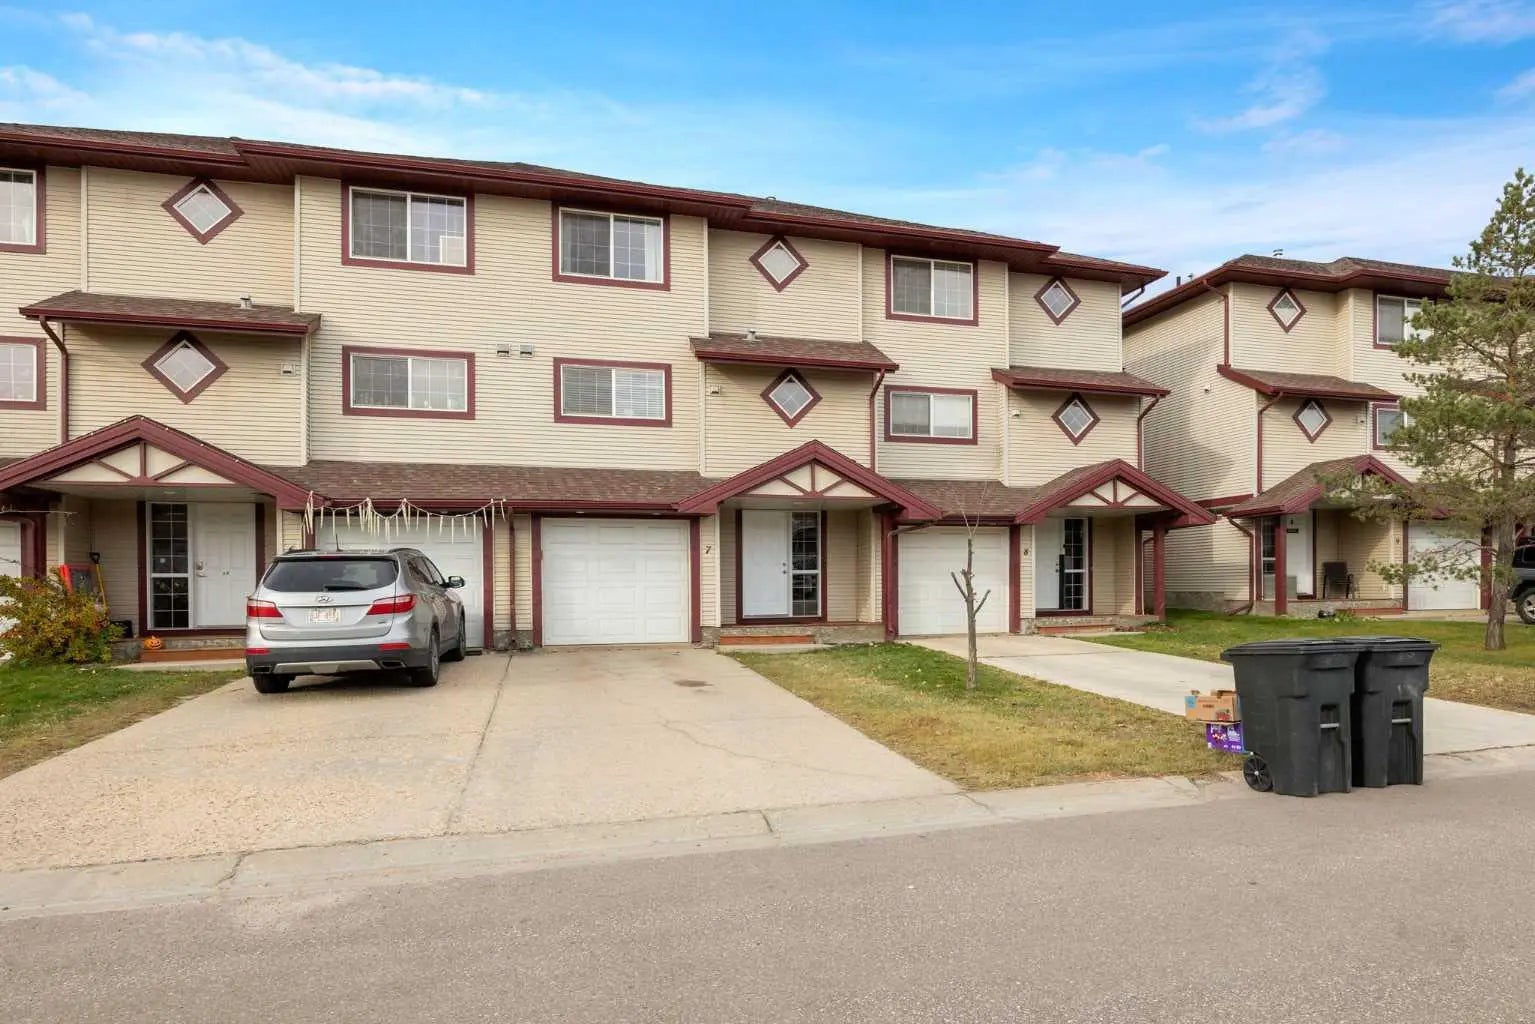
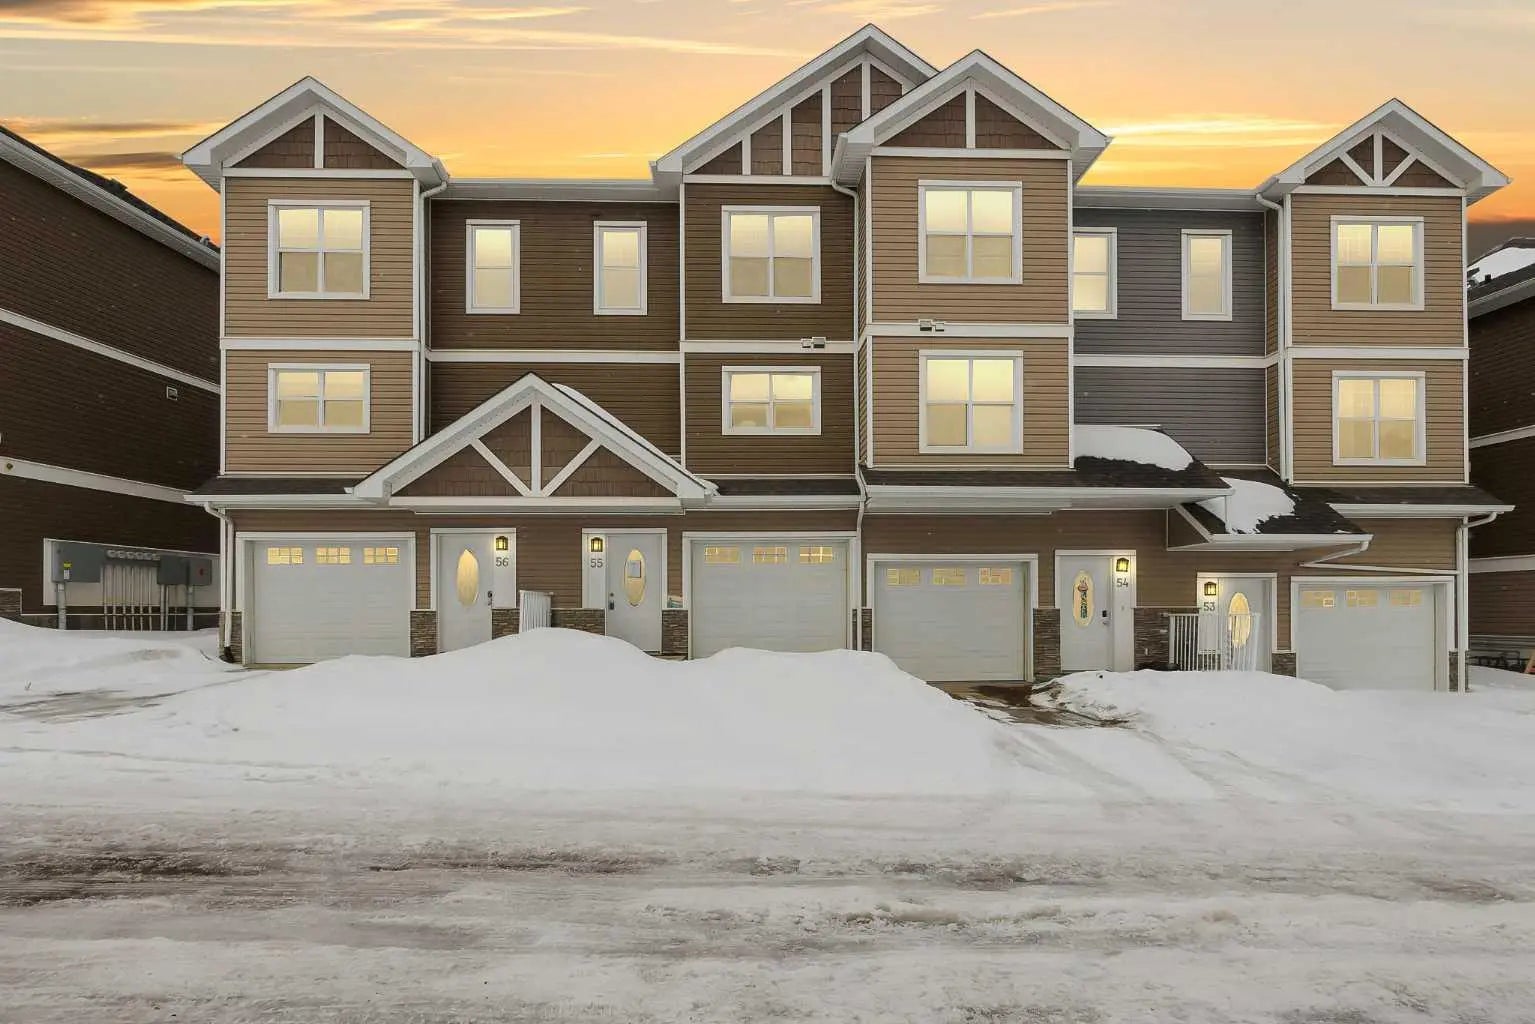
68 240 Laffont Way is the kind of attached home that quietly outperforms its category. You walk in to 1,888.65 SQFT across three levels, an open main floor bathed in natural light, & a flow between the living room, dining area & kitchen that makes hosting feel easy. The kitchen offers solid counter space, generous cabinetry & a full appliance package, while a 2PC bath sits close by for guests.
Upstairs is where this floor plan really shines. Three bedrooms, three ensuites. The primary bedroom anchors the level with room for a king bed, a generous closet, a corner jetted tub, a separate shower & a wide vanity. Each of the other two bedrooms holds its own private 4PC ensuite, which is the kind of detail roommates, blended families & remote workers will appreciate daily.
The fully finished basement adds a fourth bedroom along with another full bathroom, opening the door to a guest retreat, teen hangout, home gym or media zone.
Step out back to a private deck made for slow mornings & long summer nights. The attached single car garage covers parking & storage, central air handles peak July heat, the home comes fully furnished, & the main & upper level flooring keeps maintenance easy. The complex welcomes pets with board approval.
Monthly condo fees sit at $552.54.
Location quietly tips the scales too. Timberlea hands you quick access to schools, parks, grocery stores, restaurants & main routes, keeping daily errands short & freeing up the weekend.
Check out the detailed floor plans where you can see every sink & shower in the home and our 360 tour. Are you ready to say yes to this address?
Central Air Conditioner, Dishwasher, Dryer, Garage Control(s), Refrigerator, Stove(s), Washer, Window Coverings

MLS® # A2325401