40 Evansfield Manor Nw, Calgary

$999,900

5 Beds
4 Baths
2,749 Sqft
.09 Acres
2 Garages

Welcome to this stunning 2-storey detached home in the highly sought-after community of Evanston, backing directly onto green space and park pathways with a fully finished walkout basement! Offering an exceptional open-concept layout, this home is designed for both comfortable family living and entertaining. The main floor features a spacious flex room/office, a bright living area, and a beautifully upgraded kitchen complete with built-in appliances, ample cabinetry, and a gorgeous leathered granite island as the centerpiece. The dining area opens onto a huge rear deck overlooking the park and green space- the perfect spot to relax or host summer BBQs while enjoying the peaceful views.
Upstairs, you’ll find a spacious primary bedroom featuring a walk-in closet and luxurious 5-piece ensuite, along with 3 additional generously sized bedrooms — each complete with its own walk-in closet — plus a spacious bonus room perfect for a family lounge or kids’ play area. The fully finished walkout basement adds incredible versatility with a large rec room, bedroom, full bathroom, wet bar, and additional living space perfect for guests, extended family, or entertaining. Located close to schools, shopping, parks, pathways, and major routes including Stoney Trail, this is an incredible opportunity to own a beautiful family home in one of NW Calgary’s most desirable communities.

Essential Information
MLS® #A2313032
Price$999,900
Bedrooms5
Bathrooms4.00
Full Baths3
Half Baths1
Square Footage2,749
Acres0.09
Year Built2018
TypeResidential
Sub-TypeDetached
Style2 Storey
StatusActive
Community Information
Address40 Evansfield Manor Nw
SubdivisionEvanston
CityCalgary
CountyCalgary
ProvinceAlberta
Postal CodeT3P 1J9
Amenities
Parking Spaces4
ParkingDouble Garage Attached
# of Garages2
Interior
Interior FeaturesSee Remarks
HeatingForced Air
CoolingNone
Has BasementYes
BasementFull
FireplaceYes
# of Fireplaces1
FireplacesGas
Appliances

Built-In Oven, Dishwasher, Dryer, Electric Cooktop, Garage Control(s), Microwave, Range Hood, Washer

Exterior
Exterior FeaturesPlayground
RoofAsphalt Shingle
ConstructionVinyl Siding, Wood Frame
FoundationPoured Concrete
Lot Description

Backs on to Park/Green Space, No Neighbours Behind, Views
Additional Information
ZoningR-G
Listing Details
OfficeLPT Realty
LISTING MAP

Properties for Sale Similar to 40 Evansfield Manor Nw, Calgary, Alberta

Photo of Listing #A2311643

91 Evanspark Terrace Nw, Calgary

$799,900 - 3 Beds, 3 Baths, 1,320 Sf

MLS® # A2311643

Real Broker
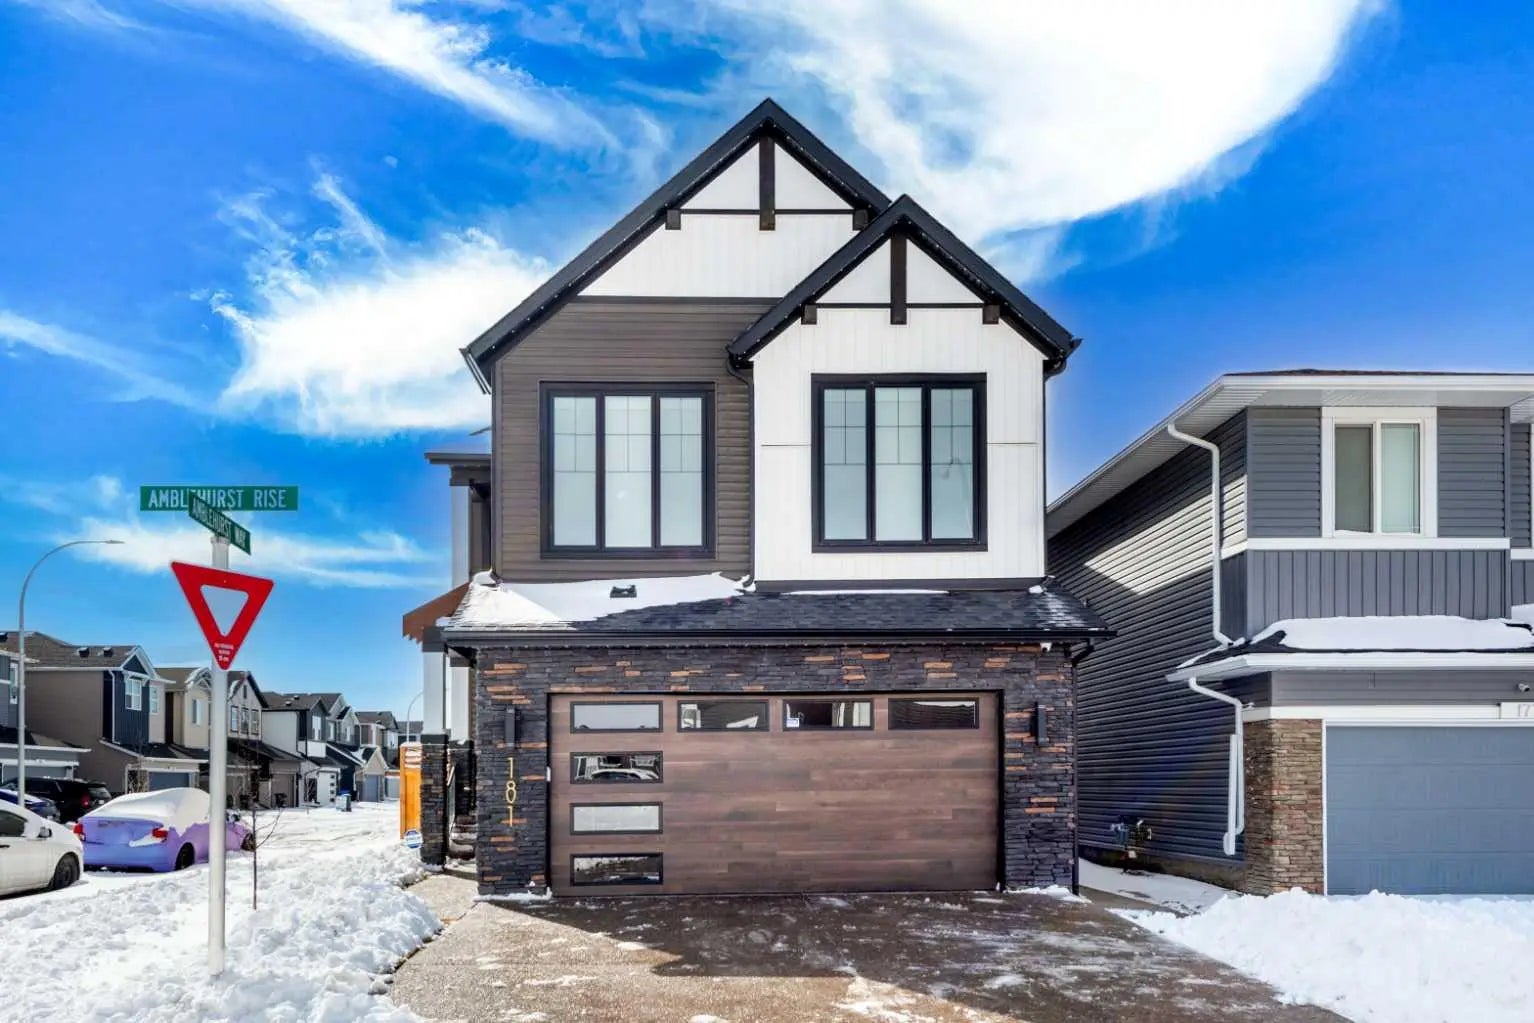
Photo of Listing #A2301916

181 Amblehurst Rise Nw, Calgary

$1,049,990 - 6 Beds, 4 Baths, 2,738 Sf

MLS® # A2301916

RE/MAX House of Real Estate
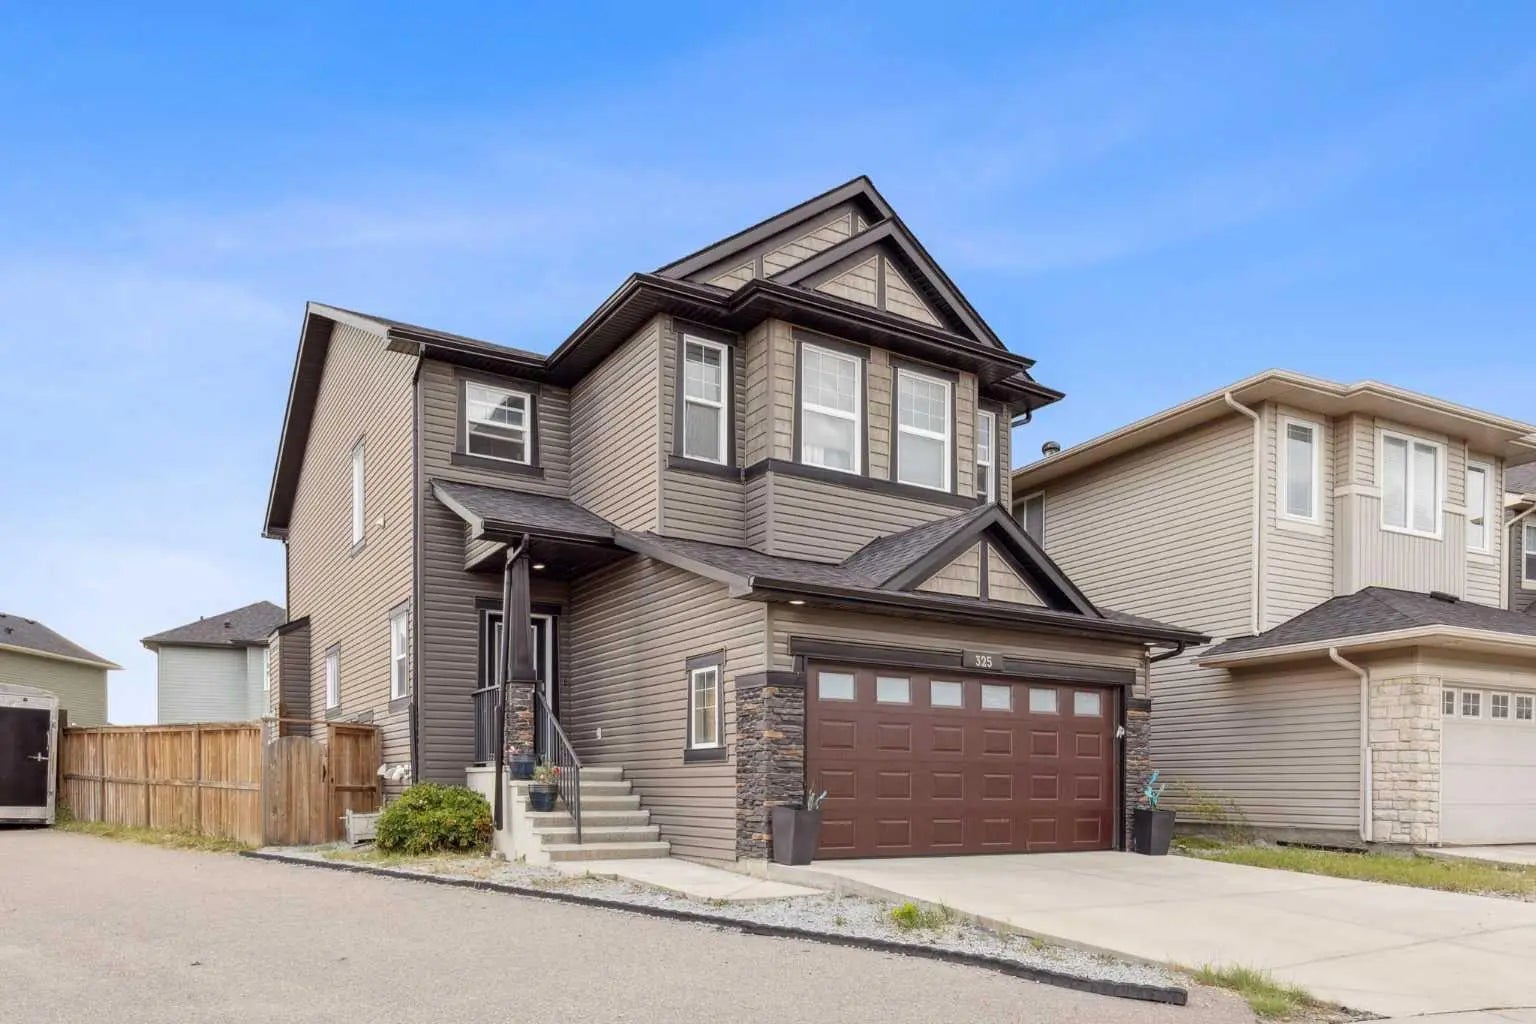
Photo of Listing #A2287954

325 Evanspark Gardens Nw, Calgary

$874,900 - 4 Beds, 4 Baths, 2,302 Sf

MLS® # A2287954

Pulse Real Estate
Data is supplied by Pillar 9™ MLS® System. Pillar 9™ is the owner of the copyright in its MLS® System. Data is deemed reliable but is not guaranteed accurate by Pillar 9™. The trademarks MLS®, Multiple Listing Service® and the associated logos are owned by The Canadian Real Estate Association (CREA) and identify the quality of services provided by real estate professionals who are members of CREA. Used under license.