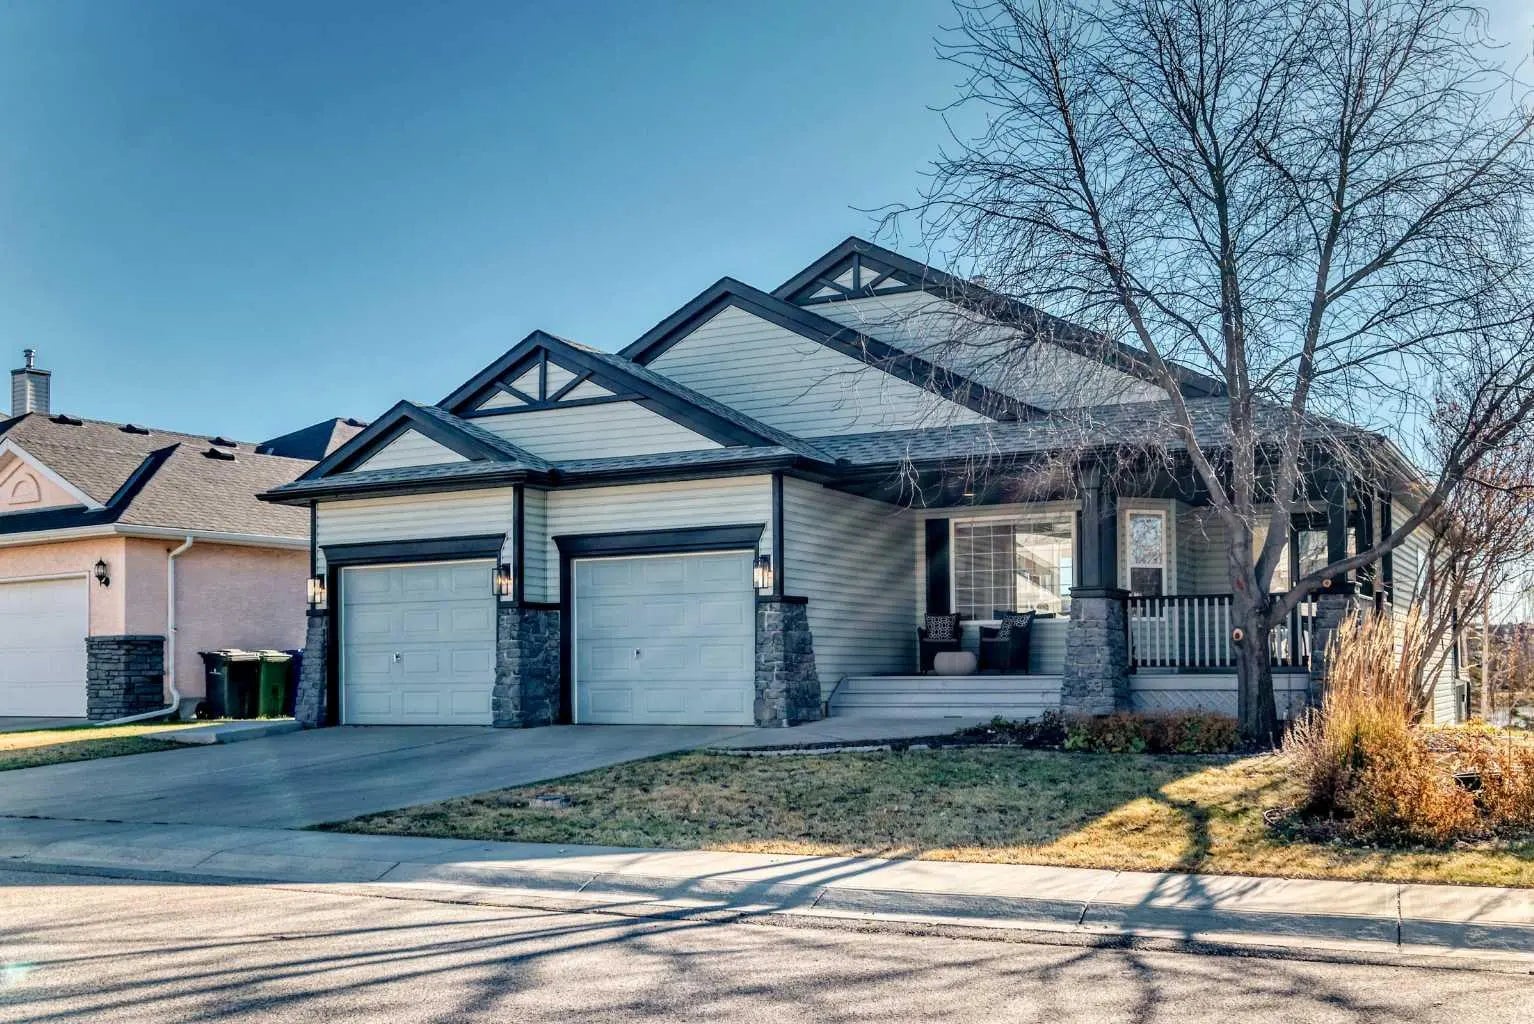
1153 East Lakeview Road, Chestermere
$750,000 - 5 Beds, 3 Baths, 1,267 Sf
MLS® # A2257428
Welcome to this beautifully designed and exceptionally spacious walkout home built on 48’ lot, offering over 3400 SQ. FT living space, over 2,450 SQ.FT above grade in the sought-after community of Chestermere. From the moment you enter, you are greeted by an inviting foyer and a thoughtfully designed main floor featuring a dedicated office, spacious living area with soaring open-to-below 18 FT high ceilings, and large windows that flood the home with natural light. The open-concept kitchen is perfectly positioned for entertaining with stainless steel appliances and is complemented by a full spice kitchen, generous dining area, and convenient mudroom and laundry space. The balcony extends your living space outdoors, with a beautiful view of a pond and walking trail. The upper level continues to impress with four spacious bedrooms, including a luxurious primary retreat featuring a walk-in closet and a stunning 5-piece ensuite. The open-to-below feature overlooking the main floor adds a grand and elegant feel, rarely found in today’s homes, while the additional bedrooms and full bathroom provide flexibility and comfort for a variety of lifestyles. The fully developed walkout basement offers incredible additional living space with a large recreation room, family area, bedroom, full bathroom, and direct access to the backyard patio—ideal for entertaining, guests, or multi-generational living. Combining size, functionality, and a highly desirable walkout layout, this home presents a rare opportunity in a fantastic location
Central Vacuum, Chandelier, High Ceilings, Kitchen Island, No Animal Home, No Smoking Home, See Remarks, Walk-In Closet(s)
Dishwasher, Electric Range, Gas Stove, Range Hood, Refrigerator
Balcony, Other, Private Entrance
Backs on to Park/Green Space, Landscaped, No Neighbours Behind, See Remarks