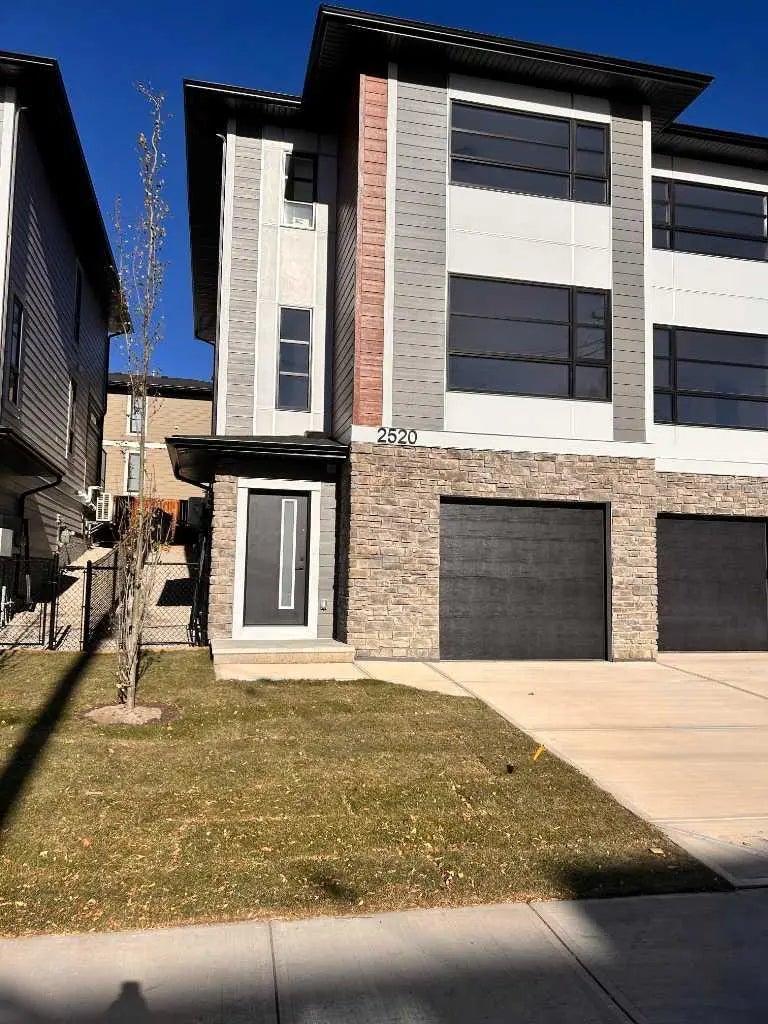
2216 35 Street Sw, Calgary
$1,249,000 - 5 Beds, 4 Baths, 1,925 Sf
MLS® # A2286277
This well-maintained Killarney infill offers over three years of thoughtful upkeep, upgrades, and pride of ownership. With 4 bedrooms, 3.5 bathrooms, and a functional layout across all levels, this home combines modern design with comfortable everyday living.
The main floor features warm-toned engineered hardwood floors, 10’ ceilings, a bright front foyer with built-in storage, and a spacious dining area. The chef-inspired kitchen includes stainless steel appliances, a gas cooktop, built-in oven and microwave, ceiling-height cabinetry, pantry wall, and an oversized island stretching over 14 feet, ideal for cooking, hosting, and everyday family life. Across from the kitchen, a large built-in coffee bar adds both style and functionality. Warm paint tones throughout the home create an inviting feel, while built-in speakers throughout the house add to the overall experience. The living room includes a gas fireplace with custom tile and built-in shelving, and the rear mudroom offers practical storage for busy families.
Upstairs, the primary suite includes a walk-in closet with custom built-ins and a spa-inspired ensuite featuring heated floors, a steam shower, soaker tub, and double vanity. Two additional bedrooms, a full bathroom, and upper-floor laundry complete the level. Custom blinds are installed throughout the home, including a motorized stairway blind for added convenience and privacy.
The fully developed basement adds flexible living space with a rec room, wet bar, home office area, fourth bedroom, and full bathroom.
Outside, the southwest-facing backyard is perfect for afternoon and evening sun. The landscaping adds great curb appeal, and the property also includes a finished and heated garage with a built-in overhead storage rack, plus an outdoor shed for additional storage. Located on a quiet, desirable street in Killarney, this pet-free home is close to parks, schools, shopping, and quick routes to downtown, Marda Loop, and West Hills.
2 Storey, Attached-Side by Side
Central Vacuum, High Ceilings, Kitchen Island, No Animal Home, Open Floorplan, Soaking Tub
Bar Fridge, Built-In Oven, Central Air Conditioner, Dishwasher, Garage Control(s), Gas Cooktop, Microwave, Range Hood, Refrigerator, Washer/Dryer