New Listing
124 Gleneagles Terrace, Cochrane
$759,000 - 3 Beds, 4 Baths, 1,861 Sf
MLS® # A2314525
Located in the established community of Sunset Ridge, this fully finished walkout home offers over 3,000 sq ft of well-designed living space with custom built-ins, smart storage, and the kind of layout buyers are actively looking for that backs to the pathway system Sunset is known for.
The main floor is bright, functional, and easy to live in. The kitchen stands out with two tone cabinetry, stone countertops, stainless steel appliances, a large island for gathering, and a beautifully finished walk-in pantry with custom cabinetry that keeps everyday storage organized and out of sight. The dining and living spaces connect naturally, with the living room centred around the fireplace and built-in cabinetry. A dedicated main floor office offers a separate space to work, study, or simply close the door when needed.
Upstairs, there are four bedrooms, a layout many buyers specifically search for. The primary suite includes a spacious ensuite with dual vanities, a soaker tub, glass shower, and a walk-in closet with custom organization. The additional bedrooms are generously sized, and the upper laundry room adds the kind of convenience that just makes sense.
The fully finished walkout basement adds even more flexibility, with a fifth bedroom, full bathroom, and a beautifully finished wet bar featuring tile backsplash, open shelving, and custom cabinetry that makes the space feel polished and functional. Whether it’s movie nights, a games area, a teen hangout, guest space, or simply extra room to spread out, this level gives you options. Direct access to the backyard extends the living space even further.
Outside, the outdoor setup carries through just as well, with an expansive upper deck and a concrete patio below off the walkout level, creating multiple spaces to enjoy throughout the warmer months.
Sunset Ridge continues to be one of Cochrane’s most loved communities, with pathways, parks, playgrounds, and schools including RancheView (Public K-8) and St. Timothy (Catholic 9-12) nearby. Everyday amenities are close at hand, with quick access into town and an easy route west when the mountains are calling.
Call your favourite realtor and book a showing today!
Double Garage Attached, Driveway
Bar, Built-in Features, Closet Organizers, Double Vanity, French Door, High Ceilings, Kitchen Island, No Smoking Home, Pantry, Stone Counters, Vinyl Windows, Walk-In Closet(s)
Bar Fridge, Central Air Conditioner, Dishwasher, Gas Stove, Microwave, Range Hood, Refrigerator, Washer/Dryer
Back Yard, Backs on to Park/Green Space, Few Trees, Landscaped
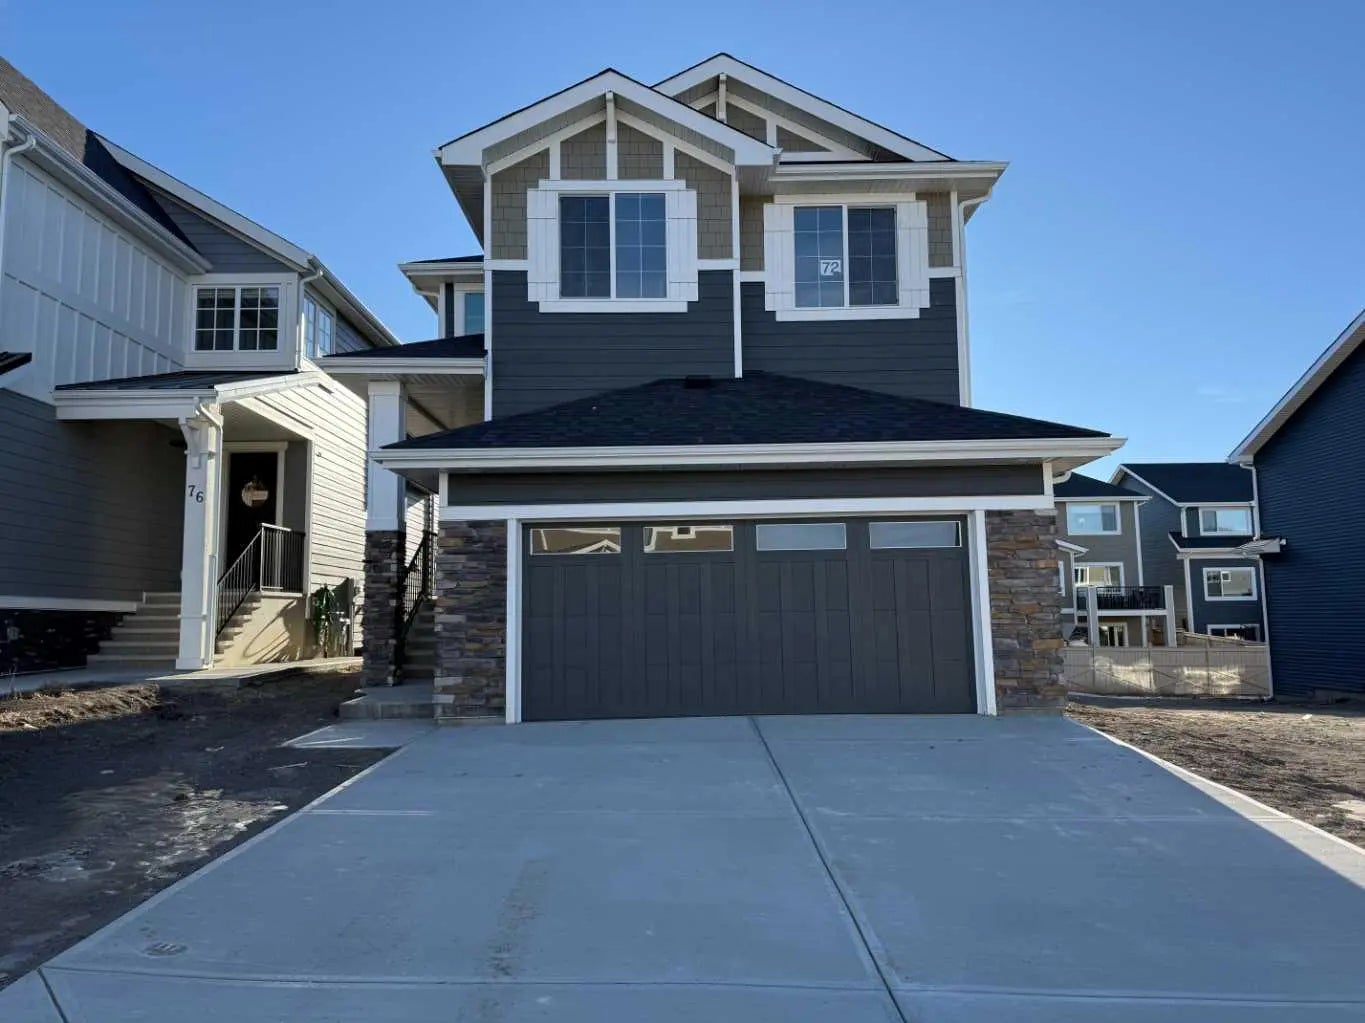
Composite Siding, Concrete, Stone, Wood Frame