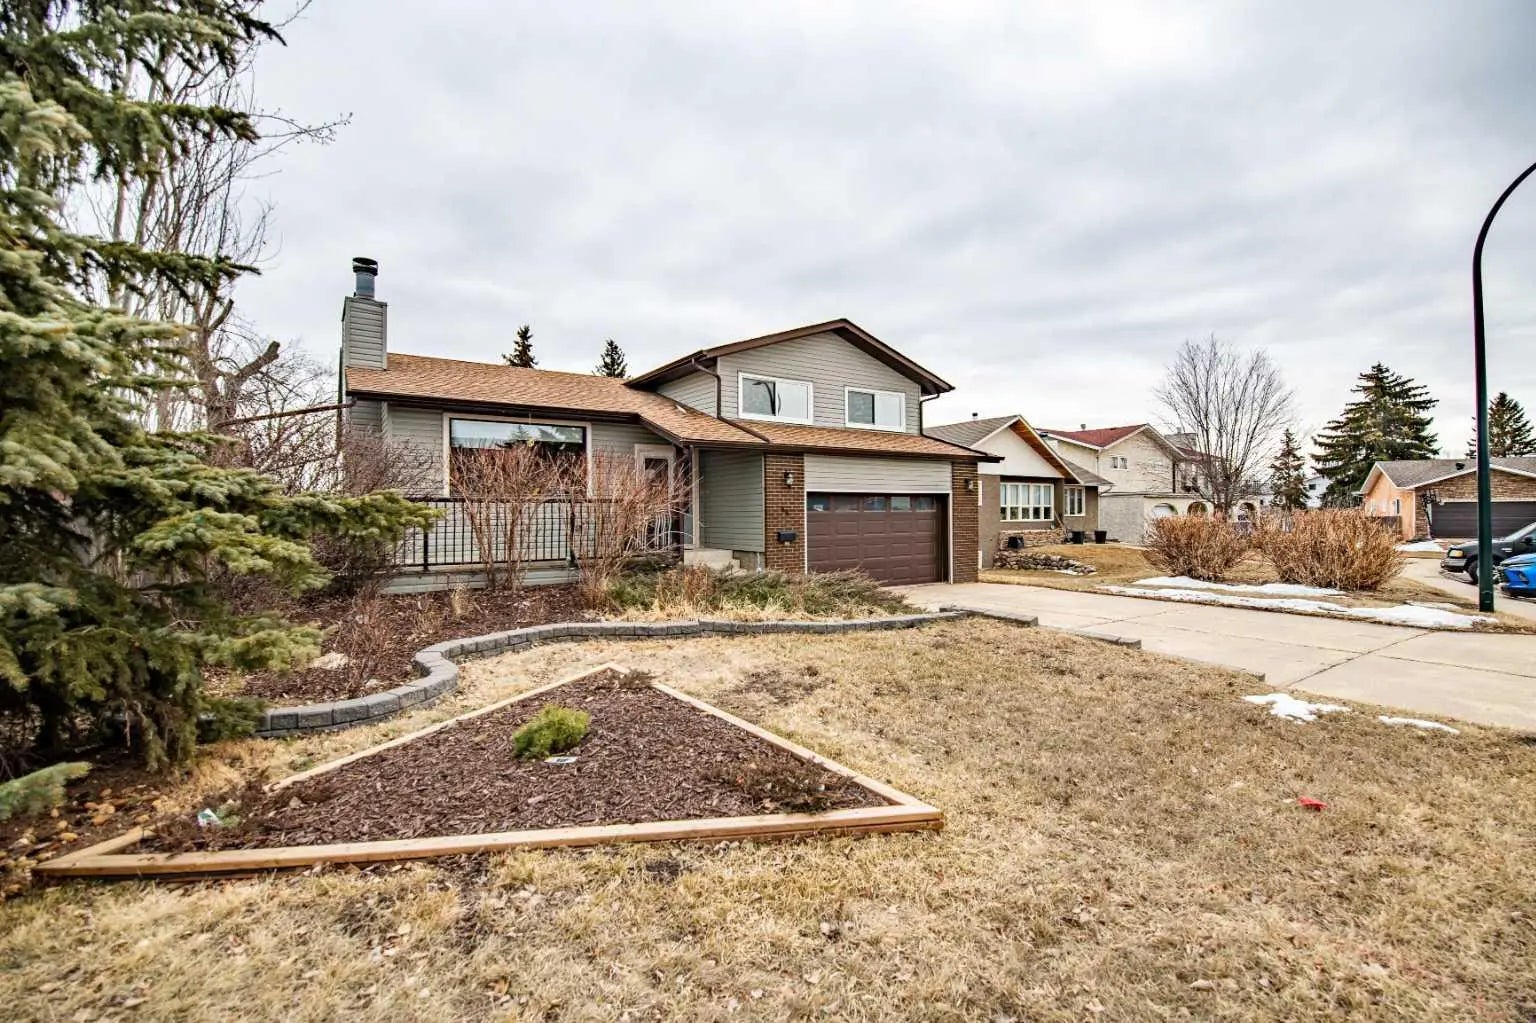
8 Jepsen Crescent, Red Deer
$369,900 - 4 Beds, 2 Baths, 865 Sf
MLS® # A2304156
Visit Realtor website for more information. Don’t miss out on this well-kept, fully finished 2-storey home offering 1,423 sq ft above grade, featuring a double
detached garage, beautifully landscaped yard, fresh paint, updated lighting, and plenty of space for a growing family in the desirable community of Oriole Park West. Designed with everyday living in mind, the bright open floor plan creates a comfortable flow throughout the home. The kitchen offers an island with a breakfast bar, a pantry, ceramic tile flooring, and recent updates, including the dishwasher and microwave hood fan. Just off the kitchen, the dining area opens into the welcoming living room where laminate flooring, a cozy fireplace with mantel, and a built-in TV nook create the perfect space to gather and unwind. A main floor bedroom and convenient 2-piece bathroom add flexibility for guests, office space, or family needs. Upstairs you’ll find 3 spacious bedrooms, including a primary suite with a walk-in closet and direct access to the shared 4-piece bathroom. The fully finished basement adds even more living space with a large recreation room, another bedroom, 4 piece bathroom, and laundry area. Outside, the backyard has been thoughtfully landscaped to create an inviting outdoor retreat with a deck for the BBQ, patio area, and plenty of room to enjoy the outdoors. Located close to Maskepetoon Park, walking trails, playgrounds, and shopping, this home offers a fantastic combination of comfort, functionality, and location.
Breakfast Bar, Closet Organizers, Kitchen Island, Laminate Counters, Pantry, Soaking Tub, Sump Pump(s)
Dishwasher, Electric Range, Microwave Hood Fan, Refrigerator, Washer/Dryer, Window Coverings
In Floor Roughed-In, Forced Air
Back Lane, Back Yard, Cul-De-Sac, Front Yard, Landscaped, Lawn, Level, Rectangular Lot, Standard Shaped Lot
Concrete, Vinyl Siding, Wood Frame