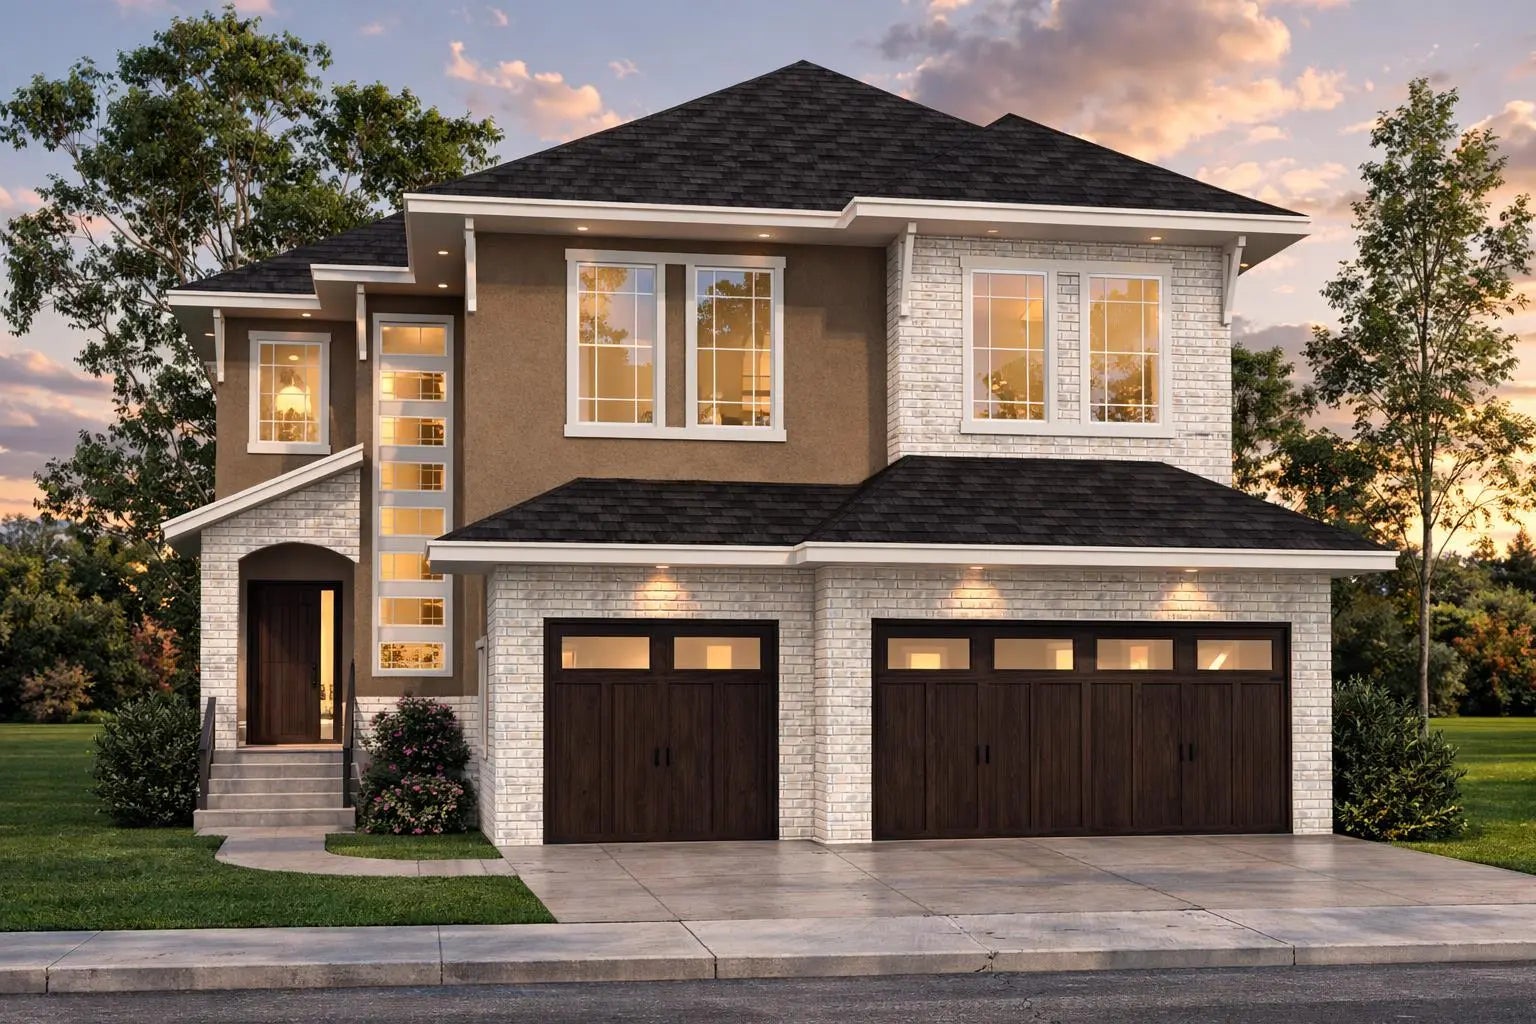
138 Legacy Forest Heights Se, Calgary
$1,160,000 - 3 Beds, 3 Baths, 2,585 Sf
MLS® # A2271622
**OPEN HOUSE Sunday the 24th, 1-3 pm**Here is a beautiful ridge home in the master planned community of Legacy. Originally built by Albi Homes, this was a Lavello 2 former show home. The floorplan is one of the nicest uses of space I have ever seen. The home boasts fabulous open views to the south and is flooded with loads of natural light through out all three levels. The main floor contains a large front foyer, spacious powder room, very functional mud room/pet-child wash and walk through pantry. The central kitchen bumps up against the office/den, along the back of the home are the living room with a cozy brick fireplace and inviting dining room. The kitchen has plenty of cabinetry and quartz counter tops, a gas cook top, wall oven, and an oversized two tiered island. A great feature off of the dining room is a covered BBq porch for year around private grilling. A fully finished, triple car garage with apoxy floors and two 220V plugs for electric cars or welders fills the front of the property. Upstairs are two large bedrooms, a jack and jill bathroom with double sinks, an open family/bonus room and the primary suite with a generous walk-in closet and adjoining laundry room. The primary bedroom is amply sized for king bed, bed side tables and space enough for lounging or dressers. The ensuite bath has a wonderful, large freestanding tub in front of the window, a 40 inch x 60 inch glass shower, a water closet and a long double vanity. In the walk-in closet you have 3 walls of built-ins for loads of clothing and shoes. The laundry room has tons of cabinetry/counter tops and built-ins for all your needs. On the lower, walk out level is an open recreation room with a long, wet bar excellent for entertaining, a bedroom with walk-in closet, a full bath and storage/utility rooms. The home is fully air conditioned, has triple pain windows, electric blinds in living/dining room, is wired with speakers and has been very well maintained. This could be your home soon!
Garage Door Opener, Garage Faces Front, In Garage Electric Vehicle Charging Station(s), Insulated, Side By Side, Triple Garage Attached
Bar, Breakfast Bar, Central Vacuum, Chandelier, Double Vanity, High Ceilings, Kitchen Island, No Smoking Home, Open Floorplan, Pantry, Quartz Counters, Soaking Tub, Tray Ceiling(s), Vinyl Windows, Wired for Sound
Bar Fridge, Built-In Oven, Central Air Conditioner, Dishwasher, Dryer, Garage Control(s), Garburator, Gas Cooktop, Microwave, Range Hood, Refrigerator, Washer, Window Coverings
In Floor, Electric, Forced Air, Natural Gas, Radiant
Gas, Glass Doors, Living Room, Mantle, Stone
Backs on to Park/Green Space, Environmental Reserve, Gentle Sloping, Landscaped, No Back Lane, No Neighbours Behind
Concrete, Stone, Stucco, Wood Frame

MLS® # A2315376