
12, 401 Sparrow Hawk Drive , Fort McMurray

$409,900

3 Beds
3 Baths
1,789 Sqft
.07 Acres
1 Garages

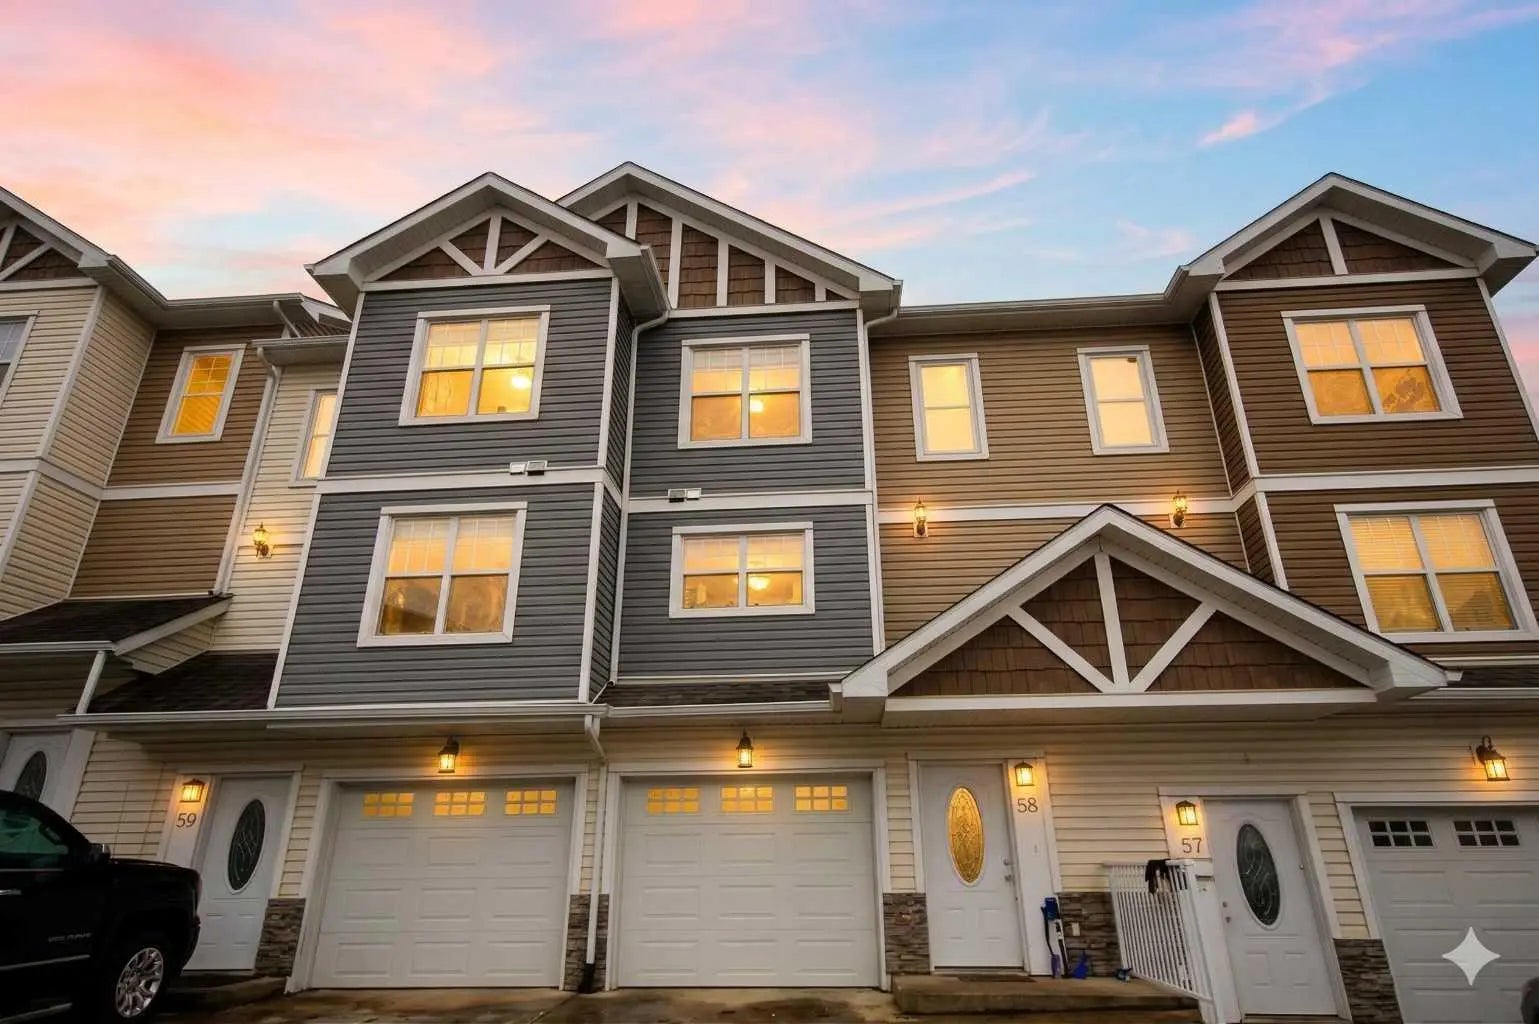
END UNIT! DETACHED HEATED GARAGE WITH ADDITIONAL PARKING! SEPARATE ENTRANCE TO BASEMENT! IMMACULATE CONDITION! Welcome to 401 Sparrow Hawk Drive #12—this beautifully maintained home offers incredible value and versatility. The main floor greets you with a cozy family room featuring a gas fireplace and the added bonus of a door to separate it from the open-concept kitchen and dining area. The kitchen is well-appointed with stainless steel appliances, a pantry, ample cabinetry and countertop space, plus a functional island. The dining area is spacious with room for an additional sitting area if desired, and there is even a built-in desk space on the main level for a perfect home office or homework station. Off the back entrance, step out onto the deck complete with a gas line—ideal for BBQ season. Upstairs you’ll find 3 generous bedrooms, including a primary bedroom with a walk-in closet and a 4-piece ensuite. The second level also features two additional bedrooms, another 4-piece bathroom, and the convenience of SECOND FLOOR LAUNDRY. The basement offers a separate entrance and is already framed for a 2-bedroom, 1-bathroom layout, with laundry units already in place. Completing this property is a detached single heated garage, ample driveway parking, and an additional parking space beside the driveway. Don’t miss this opportunity—call today to book your personal showing!

Essential Information
MLS® #A2313809
Price$409,900
Bedrooms3
Bathrooms3.00
Full Baths2
Half Baths1
Square Footage1,789
Acres0.07
Year Built2014
TypeResidential
Sub-TypeRow/Townhouse
Style2 Storey
StatusActive
Community Information
Address12, 401 Sparrow Hawk Drive
SubdivisionEagle Ridge
CityFort McMurray
CountyWood Buffalo
ProvinceAlberta
Postal CodeT9K2Y2
Amenities
AmenitiesNone
Parking Spaces2
ParkingSingle Garage Detached
# of Garages1
Interior
HeatingForced Air, Natural Gas
CoolingCentral Air
Has BasementYes
BasementFull
FireplaceYes
# of Fireplaces1
FireplacesGas
Interior Features

Kitchen Island, No Animal Home, No Smoking Home, Separate Entrance

Appliances

Central Air Conditioner, Dishwasher, Electric Range, Microwave, Refrigerator, Washer/Dryer
Exterior
Exterior FeaturesPrivate Entrance, Private Yard
Lot DescriptionBack Lane
RoofAsphalt Shingle
ConstructionConcrete, Vinyl Siding
FoundationPoured Concrete
Additional Information
ZoningR3
Listing Details
OfficeROYAL LEPAGE BENCHMARK
LISTING MAP

Properties for Sale Similar to 12, 401 Sparrow Hawk Drive , Fort McMurray, Alberta

Photo of Listing #A2291722

58, 180 Riverstone Ridge, Fort McMurray

$319,900 - 3 Beds, 4 Baths, 1,769 Sf

MLS® # A2291722

Century 21 Quantum Realty
Photo of Listing #A2303543

12, 441 Millennium Drive, Fort McMurray

$354,900 - 3 Beds, 3 Baths, 1,403 Sf

MLS® # A2303543

COLDWELL BANKER UNITED
Photo of Listing #A2302036

5, 208 Sparrow Hawk Drive, Fort McMurray

$445,900 - 3 Beds, 3 Baths, 1,806 Sf

MLS® # A2302036

ROYAL LEPAGE BENCHMARK
Data is supplied by Pillar 9™ MLS® System. Pillar 9™ is the owner of the copyright in its MLS® System. Data is deemed reliable but is not guaranteed accurate by Pillar 9™. The trademarks MLS®, Multiple Listing Service® and the associated logos are owned by The Canadian Real Estate Association (CREA) and identify the quality of services provided by real estate professionals who are members of CREA. Used under license.
