295 Rattlepan Creek Crescent, Fort McMurray
$724,999 - 5 Beds, 4 Baths, 2,185 Sf
MLS® # A2303380
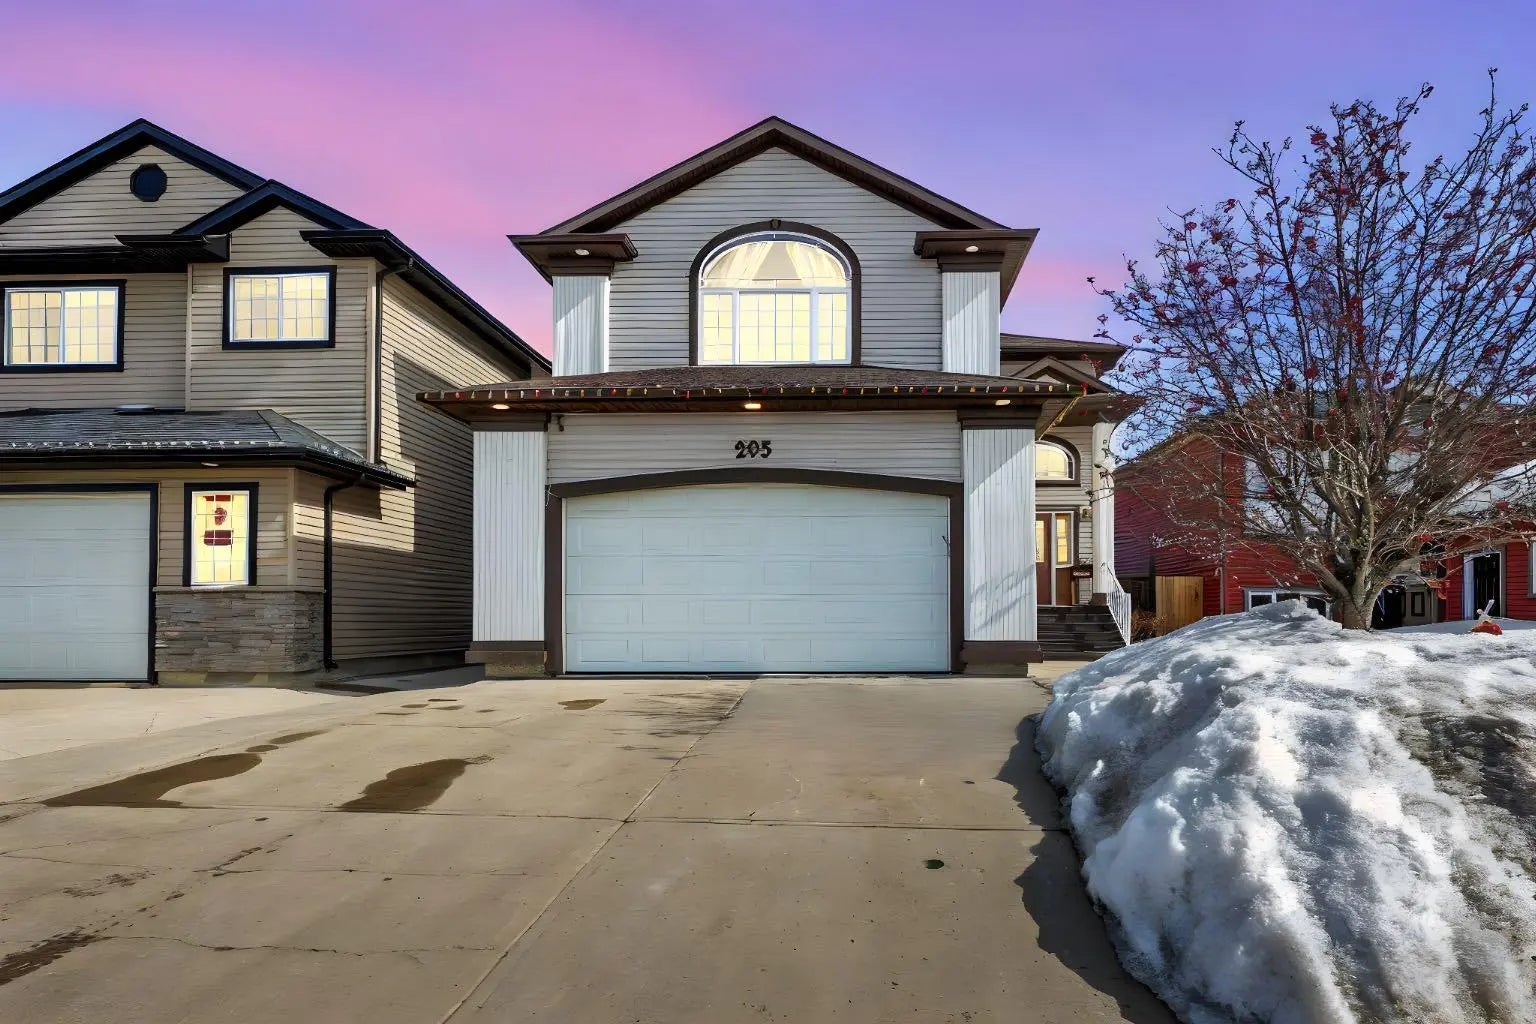
Welcome to 128 Dehoog Crescent! Built in 2021, this beautifully maintained and move-in ready home is located on a quiet street, offering both comfort and privacy in a family-friendly location. With a double concrete driveway and a heated double attached garage featuring a stylish accent wall, this property immediately stands out.
As you step inside, you’re welcomed by a charming entryway complete with a built-in bench and front closet for added convenience. The main floor features durable vinyl plank flooring throughout and an open concept layout that is perfect for everyday living and entertaining. The cozy living room is centered around a beautiful fireplace, creating the perfect space to relax and unwind.
The kitchen seamlessly flows into the living and dining areas and offers bright quartz countertops, a modern tile backsplash, ample cabinetry, and a spacious pantry. Just off the dining room, doors lead to the back deck and large backyard. With an alley located directly behind the home, you’ll appreciate the added privacy and extra space between neighbours.
Also on the main level is a convenient 2-piece bathroom and a stylish laundry room complete with shelving and hanging space for added functionality.
Heading upstairs, you’ll find a bright and spacious bonus room filled with natural light, the perfect spot for a second living area, playroom, or home office. The upper level also features three generously sized bedrooms, including a stunning primary retreat with a beautiful shiplap accent wall, walk-in closet, and luxurious 5-piece ensuite. The ensuite offers dual sinks with quartz countertops, a large soaker tub, and a beautifully renovated tiled stand-up shower.
The fully finished basement, completed in 2022, features vinyl plank flooring throughout, two additional spacious bedrooms with charming shiplap ceiling details, another washer and dryer, and a beautifully finished illegal suite setup. You’ll also find a modern 4-piece bathroom with a stylish floating vanity and shiplap finishes that add warmth and character to the space.
This home truly offers modern style, functionality, and space for the whole family, all in a quiet and desirable location. Don’t miss your chance to call 128 Dehoog Crescent home!
Double Garage Attached, Driveway, Heated Garage
High Ceilings, Kitchen Island, No Smoking Home, Open Floorplan, Pantry, Quartz Counters, Separate Entrance, Soaking Tub, Storage, Sump Pump(s), Tankless Hot Water, Vinyl Windows, Walk-In Closet(s)
Central Air Conditioner, Dishwasher, Microwave, Refrigerator, Stove(s), Washer/Dryer, Washer/Dryer Stacked, Window Coverings
Back Yard, Cul-De-Sac, Rectangular Lot, Street Lighting
The Agency North Central Alberta