304 Edgefield Close, Strathmore
$499,900 - 3 Beds, 3 Baths, 1,636 Sf
MLS® # A2296293
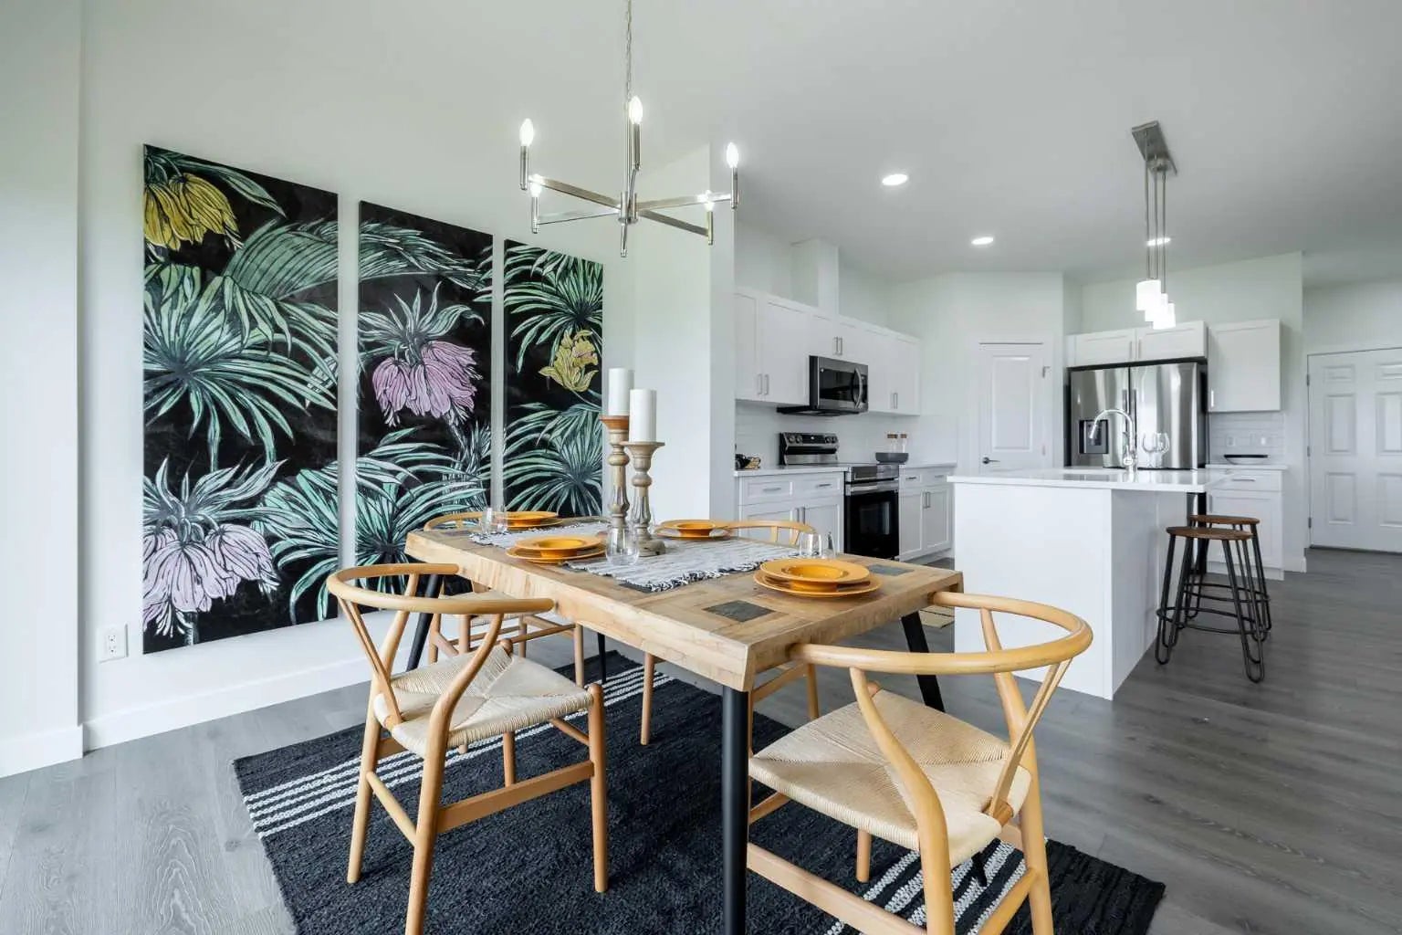
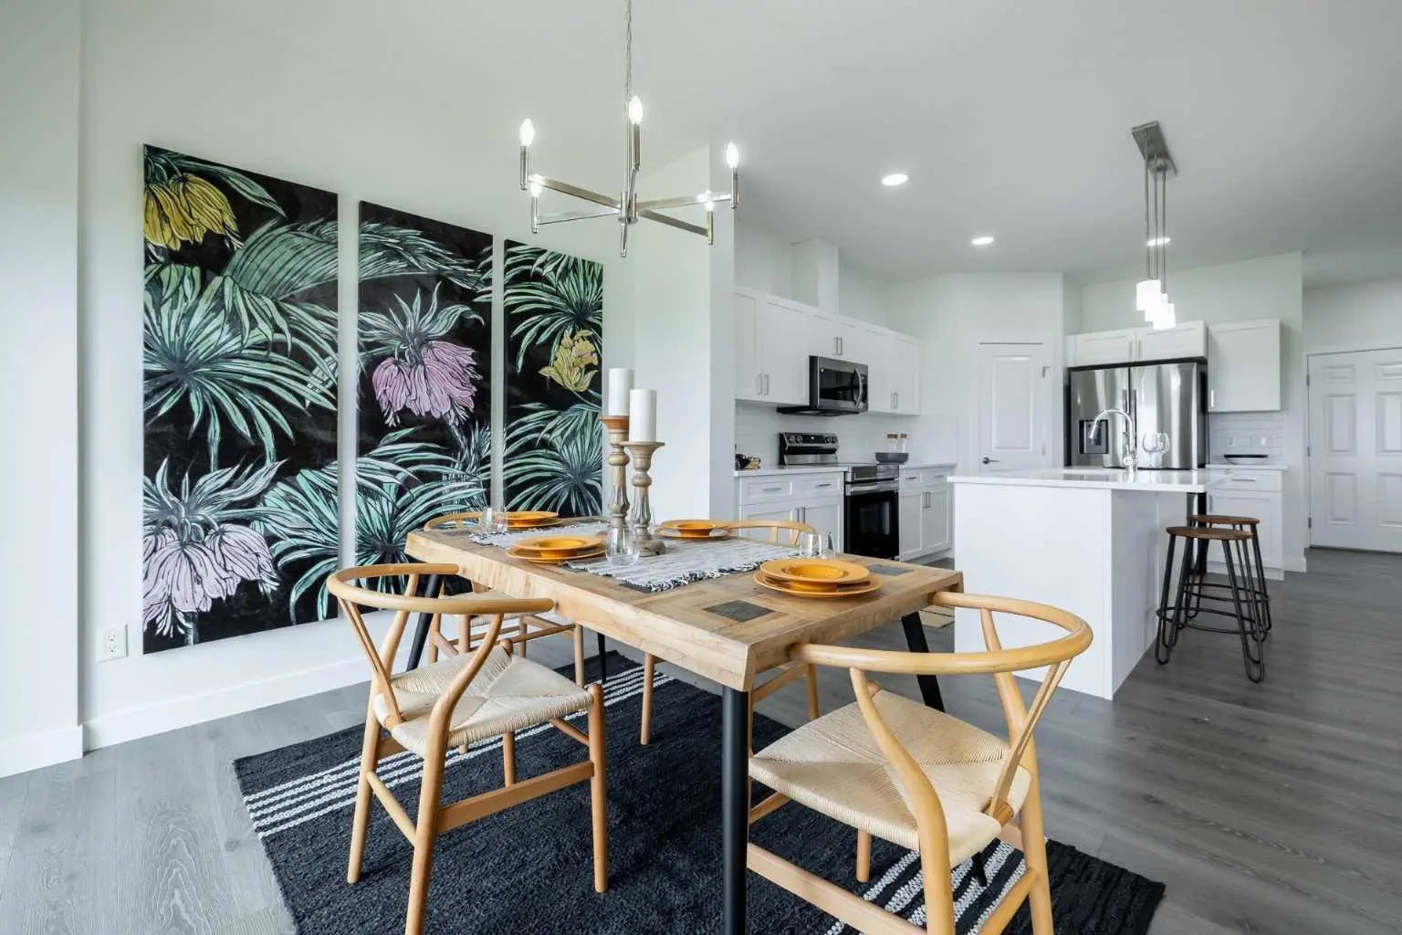
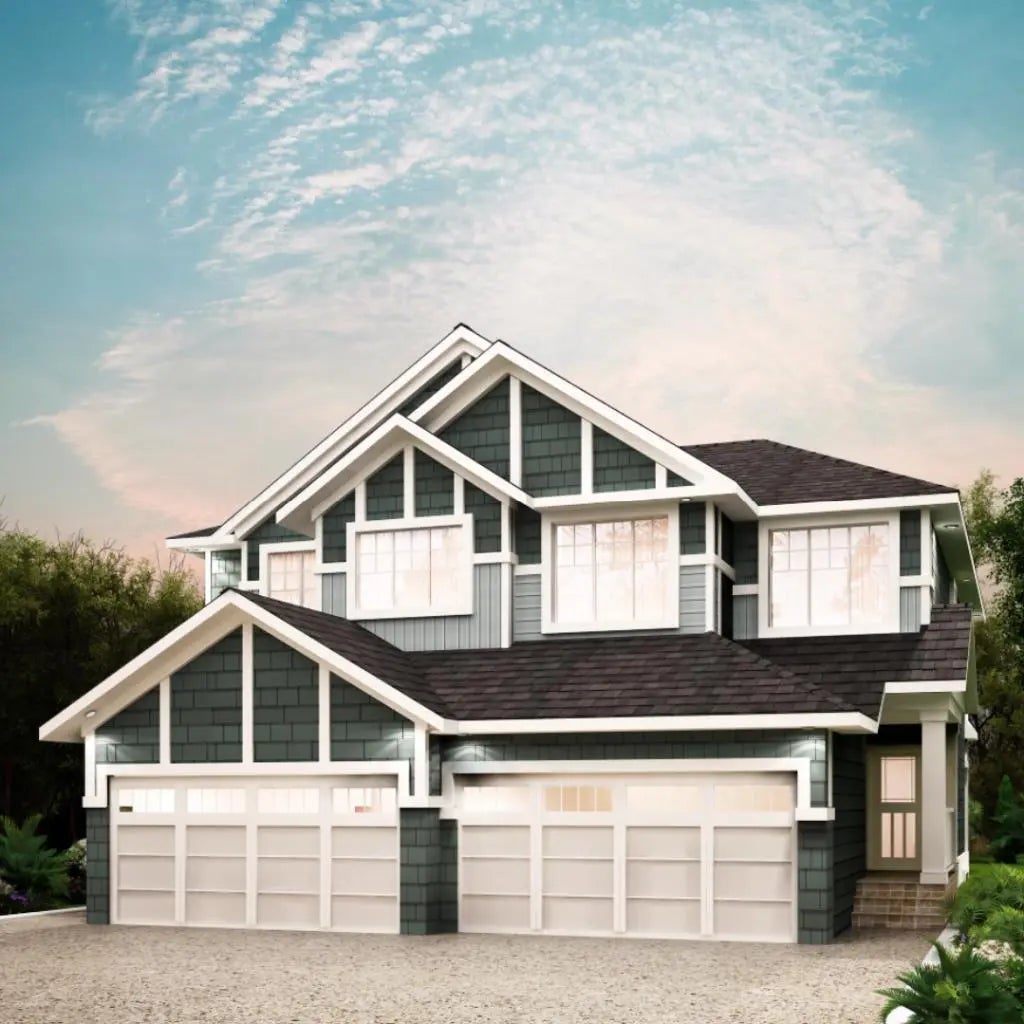
Welcome to this beautifully maintained fully finished 2 storey semi-detached family home in the heart of Strathmore. Ideally located close to schools, shopping, park and everyday amenities, this home offer the perfect blend of comfort, functionality and energy efficiency. Featuring 4 spacious bedrooms and 4 bathrooms, including a private ensuite, this bright and inviting home is designed for modern family living. Large windows throughout provide tons of natural light, while the open foyer creates a warm and welcoming first impression,. The main floor offers an open concept layout with a stylish kitchen complete with a central island, perfect for entertaining and family gatherings. Upstairs, you'll appreciate the convenience of top-floor laundry and 3 well appointed bedrooms with ample space for the whole family. The fully finished basement adds even more living space with a comfortable family room, and additional bedroom, bathroom and plenty of storage. Step outside to enjoy the large back deck and fully fenced yard backing onto green space, walking paths, and a playground ideal setting for kids, pets and outdoor relaxation. Located in a quiet neighborhood, this home also includes the added benefit of a solar panel system for improved energy efficiency and long term savings. This move in ready home combines comfort and practicality, in an excellent location perfect for growing families or anyone looking to enjoy peaceful community living.
2 Storey, Attached-Side by Side
Double Garage Attached, Parking Pad
Ceiling Fan(s), Granite Counters, High Ceilings, Kitchen Island, No Smoking Home, Vinyl Windows
Dishwasher, Garage Control(s), Range Hood, Refrigerator, Stove(s), Washer/Dryer, Window Coverings
Decorative, Family Room, Gas, Mantle
Fire Pit, Private Entrance, Private Yard
Back Yard, Backs on to Park/Green Space, Front Yard, Gazebo, Landscaped, No Back Lane, Private, Street Lighting