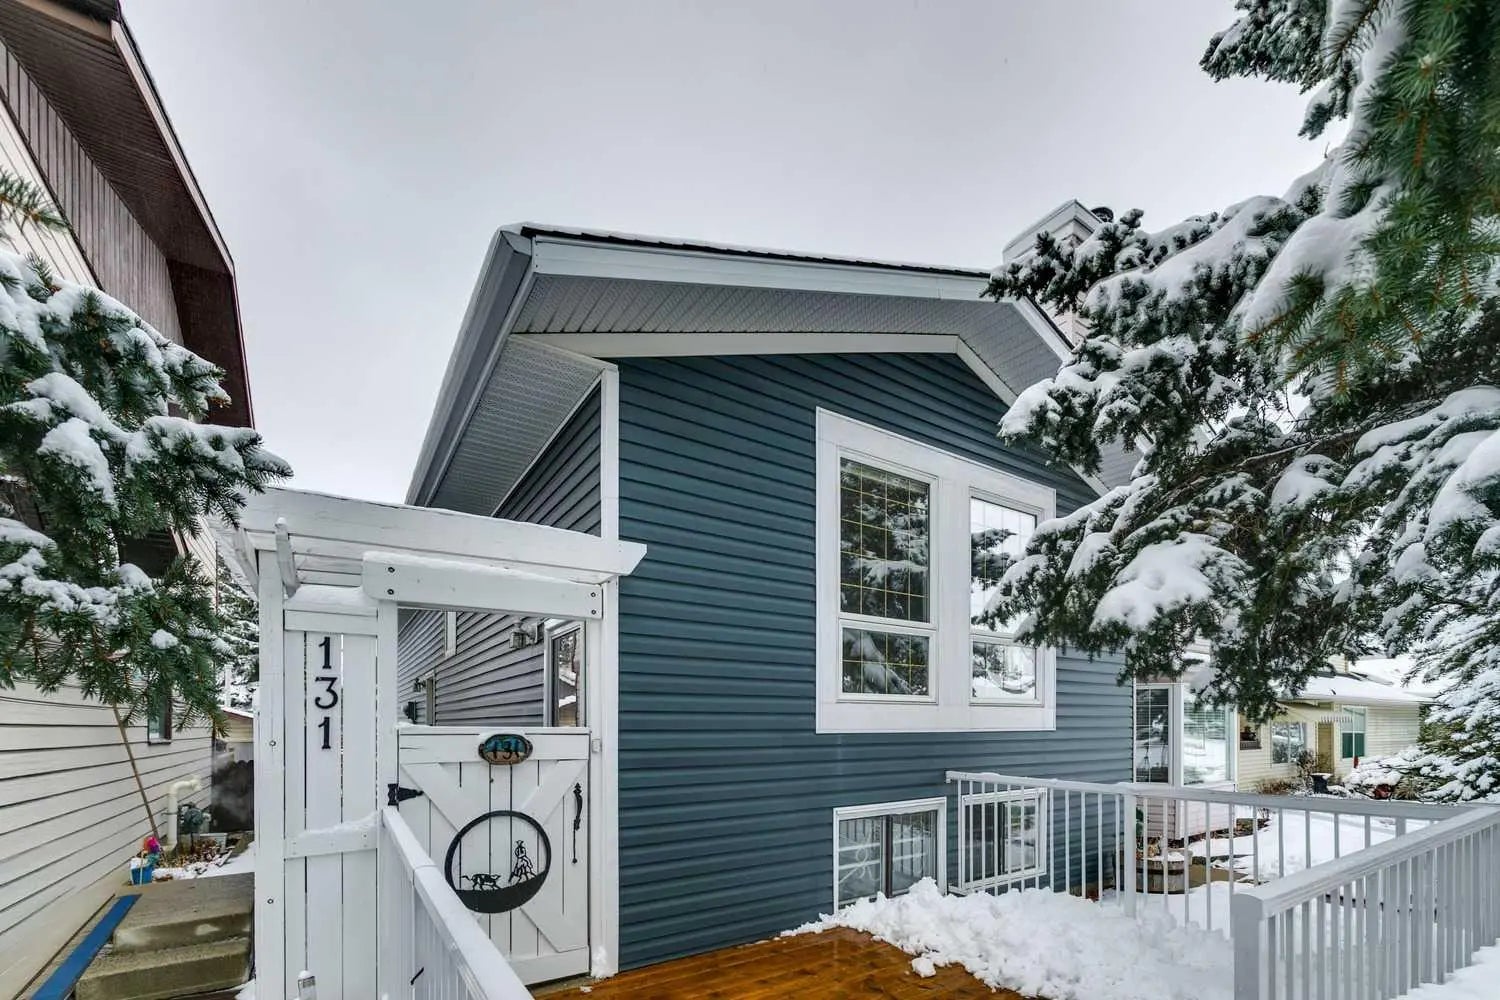
11175 Sacramento Drive Sw, Calgary

$465,000

4 Beds
2 Baths
939 Sqft
.08 Acres
0 Garages

Welcome to 11175 Sacramento Drive SW in the established community of Southwood. Perfectly located close to Calgary Transit, schools, and everyday amenities, this bungalow duplex offers comfort, convenience, and year-round enjoyment. With over 1800 sq feet of living space this home could be exactly what you're looking for! The main level features 2 spacious bedrooms and a large full bathroom, creating an ideal layout for easy living. Downstairs, you’ll find a third bedroom, a half bathroom, and a standout feature a working sauna, with the opportunity to add a shower and create your own private wellness space. This home was designed for Calgary living. Enjoy the warmth and charm of wood-burning fireplaces through the winter months, and step outside to a large deck that’s perfect for relaxing or entertaining all summer long. Extensively updated over the years, giving buyers peace of mind: • Roof shingles replaced in 2012 • Furnace replaced in 2016 • All windows and patio door replaced in 2021 • New front door in 2021 • Luxury vinyl plank flooring in basement 2023 • Fresh paint main floor 2023 • Dryer motor replaced in 2025 Whether you’re a first-time buyer, downsizer, or investor, this is a fantastic opportunity to own in a well-connected, family-friendly neighbourhood. A home that truly delivers comfort in every season.

Essential Information
MLS® #A2315072
Price$465,000
Bedrooms4
Bathrooms2.00
Full Baths1
Half Baths1
Square Footage939
Acres0.08
Year Built1969
TypeResidential
Sub-TypeSemi Detached (Half Duplex)
StatusActive
Style

1 and Half Storey, Attached-Side by Side

Community Information
Address11175 Sacramento Drive Sw
SubdivisionSouthwood
CityCalgary
CountyCalgary
ProvinceAlberta
Postal CodeT2W 0J6
Amenities
Parking Spaces3
ParkingOff Street, Other
Interior
HeatingForced Air
CoolingNone
Has BasementYes
BasementFull
FireplaceYes
# of Fireplaces2
Interior Features

Built-in Features, Chandelier, No Smoking Home, Sauna

Appliances

Dishwasher, Dryer, Electric Stove, Freezer, Refrigerator, Washer, Window Coverings

Fireplaces

Basement, Family Room, Stone, Wood Burning

Exterior
Exterior FeaturesBalcony, Garden, Private Yard
Lot DescriptionBack Yard, Front Yard, Treed
RoofAsphalt Shingle
FoundationPoured Concrete
Construction

Brick, Stucco, Wood Frame, Wood Siding

Additional Information
ZoningR-CG
Listing Details
OfficeRE/MAX House of Real Estate
LISTING MAP

Properties for Sale Similar to 11175 Sacramento Drive Sw, Calgary, Alberta

Photo of Listing #A2308887

11018 5 Street Sw, Calgary

$359,000 - 2 Beds, 1 Baths, 508 Sf

MLS® # A2308887

Real Estate Professionals Inc.
Photo of Listing #A2304263

323 Woodvale Crescent Sw, Calgary

$450,000 - 4 Beds, 2 Baths, 888 Sf

MLS® # A2304263

RE/MAX Landan Real Estate
Photo of Listing #A2298404

131 Woodglen Way Sw, Calgary

$499,000 - 4 Beds, 2 Baths, 900 Sf

MLS® # A2298404

RE/MAX Realty Professionals
Data is supplied by Pillar 9™ MLS® System. Pillar 9™ is the owner of the copyright in its MLS® System. Data is deemed reliable but is not guaranteed accurate by Pillar 9™. The trademarks MLS®, Multiple Listing Service® and the associated logos are owned by The Canadian Real Estate Association (CREA) and identify the quality of services provided by real estate professionals who are members of CREA. Used under license.