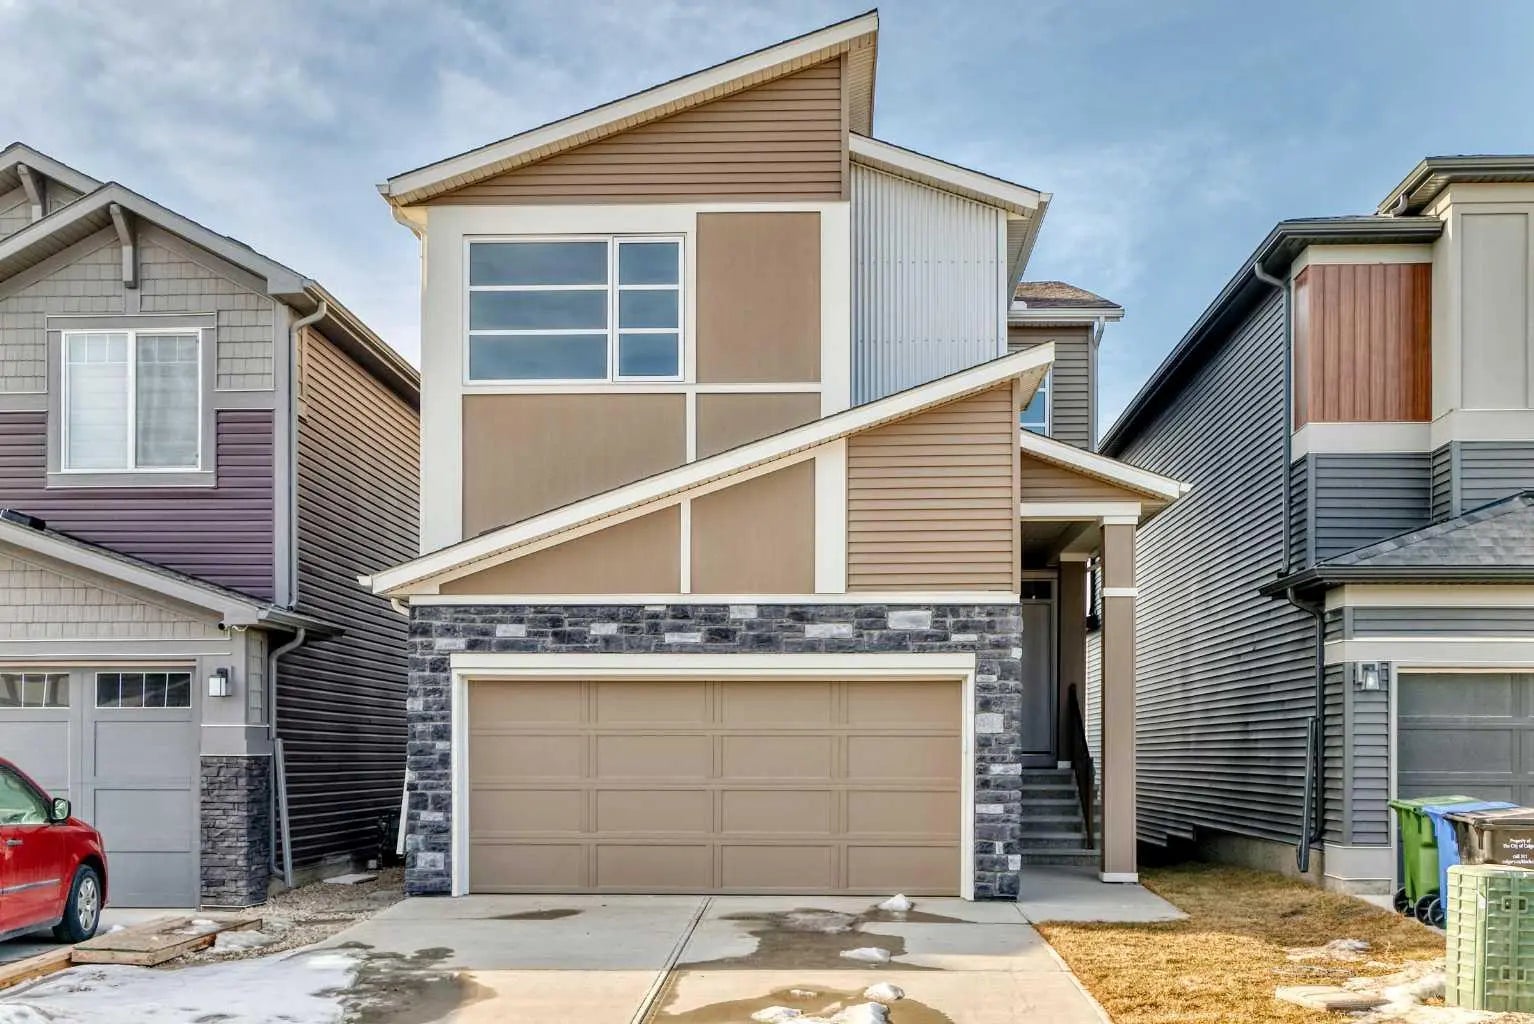
31 Lucas Passage Nw, Calgary
$785,000 - 4 Beds, 4 Baths, 2,012 Sf
MLS® # A2283547
OPEN HOUSE MAY 31, 2026, 12PM-2PM | FEATURES 2 BEDROOM LEGAL SUITE - Welcome to this beautifully upgraded home fronting directly onto a park, offering the perfect combination of luxury, comfort, and income potential! Situated on a desirable lot with a west-facing backyard, this stunning property is filled with natural sunlight throughout the day and is thoughtfully designed for modern family living.
As you step inside, you are welcomed by a spacious and functional main floor featuring a dedicated den/office, perfect for working from home, studying, or creating a private flex space. The bright and open living area is highlighted by an elegant electric fireplace, creating a warm and inviting atmosphere for everyday living and entertaining.
The chef-inspired kitchen is loaded with premium upgrades and designed for both style and functionality. It features ceiling-height cabinetry, added cabinets for extra storage, a built-in microwave, a stylish chimney hood fan, and a convenient walkthrough pantry that connects seamlessly for easy access and organization. Pot lights throughout the home and upgraded railings add a modern and luxurious touch to the overall design.
Upstairs, you’ll find a spacious bonus room that serves as the perfect second family lounge, kids’ play area, or entertainment space. The primary bedroom is a true retreat, offering a large walk-in closet and a beautifully designed 5-piece ensuite that brings comfort and elegance together. The additional bedrooms are well-sized and ideal for growing families.
Step outside to enjoy the rear deck, perfect for summer BBQs, family gatherings, or simply relaxing while enjoying the privacy of your west-facing backyard. The oversized garage provides ample space for parking, storage, and all your seasonal needs.
Adding even more value is the fully finished 2-bedroom legal basement suite, offering an excellent mortgage helper, rental income opportunity, or comfortable living space for extended family.
Located directly across from park space and close to schools, shopping, transit, and everyday amenities, this exceptional home is ideal for families, investors, and first-time buyers alike. A rare opportunity to own a stylish, income-generating home in a highly desirable location—this one is truly a must-see!
Chandelier, Granite Counters, High Ceilings, Kitchen Island, No Animal Home, No Smoking Home, Open Floorplan, Pantry, Quartz Counters, Separate Entrance, Walk-In Closet(s)
Dishwasher, Garage Control(s), Microwave, Microwave Hood Fan, Refrigerator, Stove(s), Washer/Dryer
Few Trees, Front Yard, Garden, Interior Lot, No Back Lane, Private