New Listing
208 Van Horne Crescent Ne, Calgary
$594,900 - 3 Beds, 2 Baths, 994 Sf
MLS® # A2314993
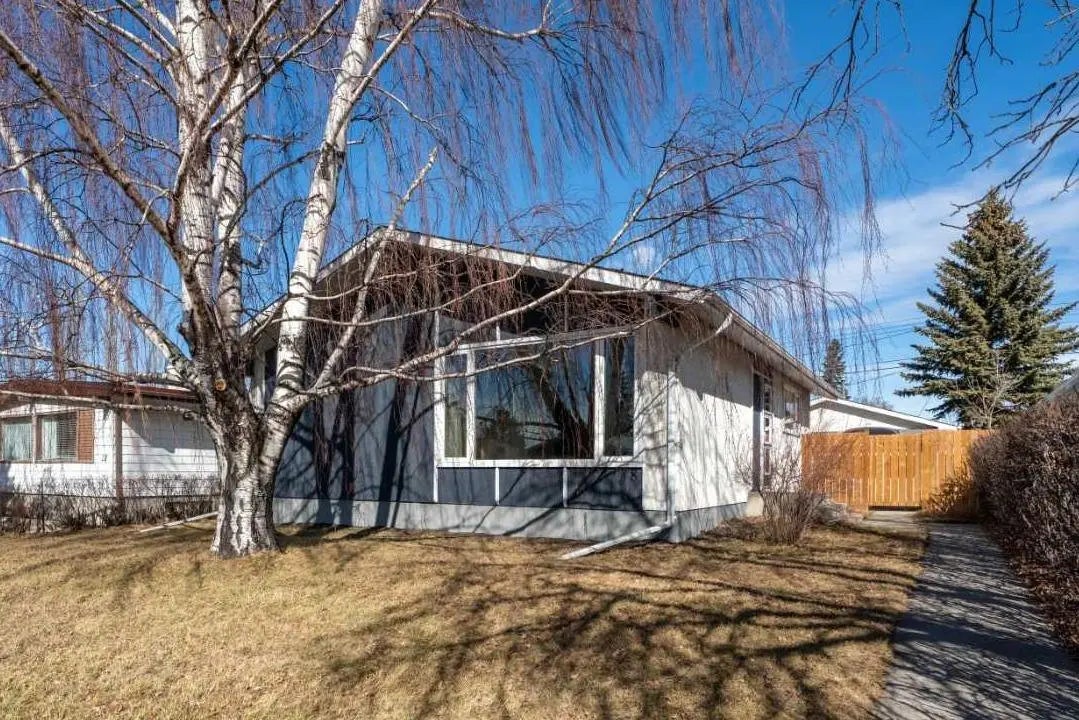
Welcome to the Charmed Life! Proudly presenting this lovely 700+ SF, 2-bedroom character bungalow located in the sought-after inner-city community of Tuxedo Park. Blending timeless charm with modern style this special home showcases inspired architectural details while delivering everyday comfort and convenience. Aged hardwood flooring, soaring ceilings, and a decorative fireplace with cast-iron insert create an inviting first impression. Expansive windows wrap around the bright open-concept layout allowing natural light to flood the home. The sunny living room and designated dining area offer warm spaces to gather and entertain while the well-appointed kitchen features stainless steel appliances, quaint open shelving, and a raised eating bar with seating for three. Two bedrooms share a vintage style bathroom complete with a claw-foot tub, large vanity, and convenient main floor laundry. An unheated mudroom completes the enchanted main level while the basement provides a generous amount of additional storage space. The exterior delivers exceptional historic curb appeal with classic craftsman architecture highlighted by a prominent brick chimney, meticulous landscaping, and a stunning new front porch. The backyard oasis offers a serene retreat featuring low-maintenance landscaping, a large deck, and inviting firepit seating. Thoughtful enhancements continue throughout both the interior and exterior, further elevating the home’s comfort, functionality, and long-term appeal. Interior highlights and improvements include: 1) new fridge and dishwasher (Dec. 2024), 2) new stove (Jan. 2025), 3) new “zebra” blinds in the living room and kitchen (2026), and 4) newer bedroom and dining room window coverings (within the last 3 years). Exterior improvements and additions include: 1) new front porch (May 2026), 2) new fencing (chain link 2025, wood 2024), 3) double garage (2016), and 4) extensive landscaping beautification including new back stairs, deck, and all plantings. Ideally located minutes from downtown, parks, shopping, restaurants, and numerous amenities, this special gem offers the perfect blend of character, convenience, and an extraordinary inner-city lifestyle. Welcome home!
Alley Access, Double Garage Detached
Breakfast Bar, High Ceilings, Laminate Counters, Vaulted Ceiling(s)
Dishwasher, Range Hood, Stove(s), Washer/Dryer Stacked
Back Lane, Back Yard, Landscaped, Low Maintenance Landscape
Coldwell Banker Mountain Central