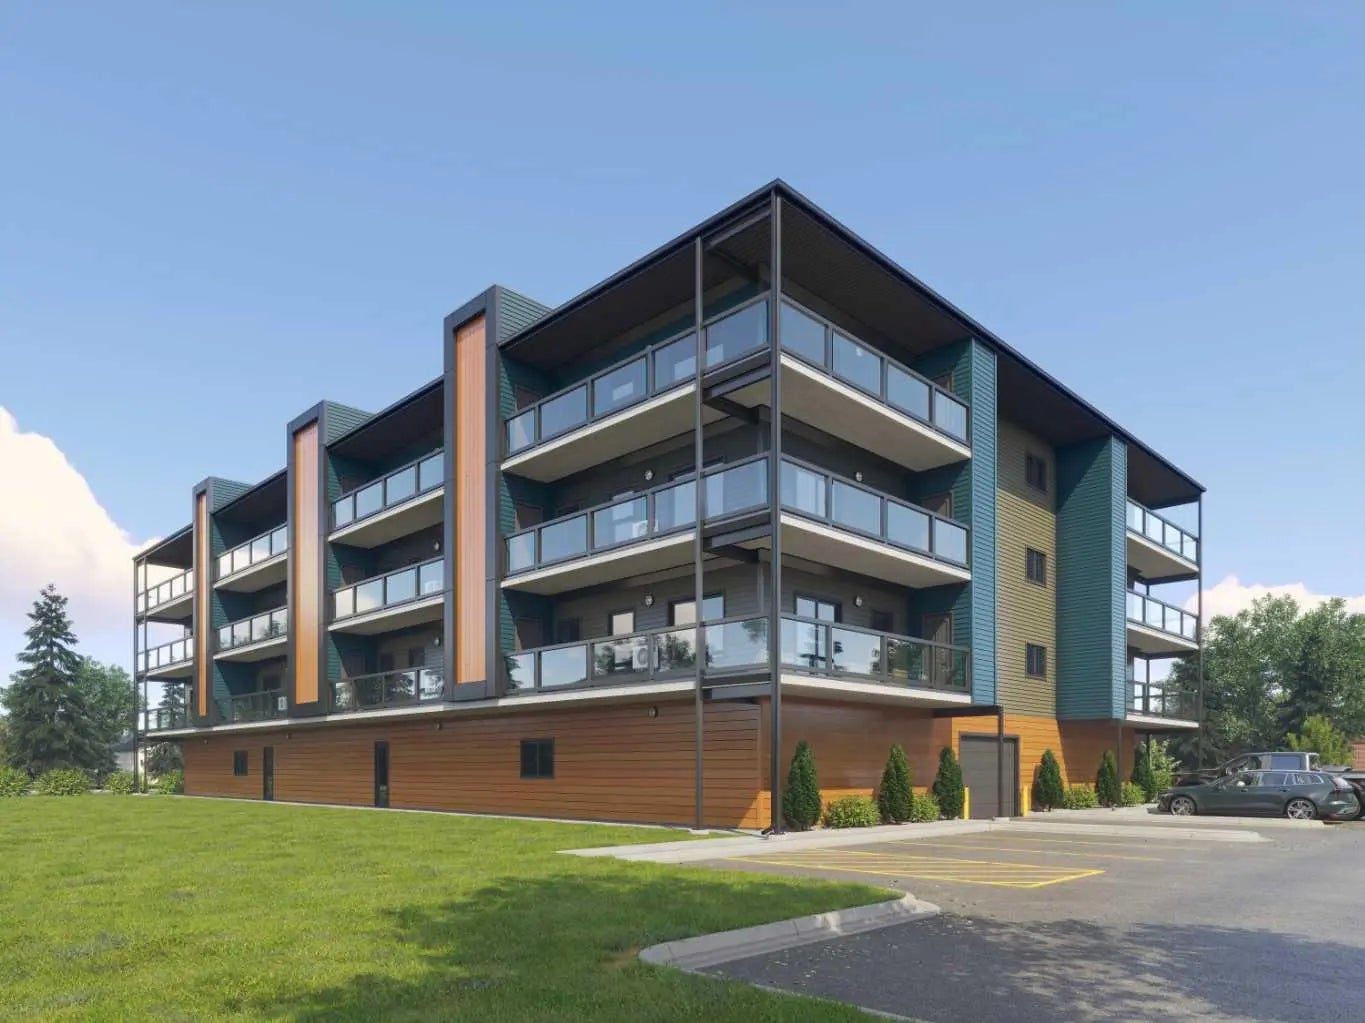
205, 5040 53 Street , Sylvan Lake

$399,900

2 Beds
2 Baths
953 Sqft
0 Acres
0 Garages

Fully renovated 2-bedroom, 2-bathroom condo in Fairway Estates, Sylvan Lake, Alberta. This 953-square-foot unit on the second floor features a completely updated interior with new flooring, new cabinetry, and refreshed finishes throughout. The open-concept main level connects a renovated kitchen, dining area, and living room with a gas fireplace. The primary bedroom includes a 4-piece ensuite and a walk-in closet. The second bedroom is an ideal home office with an oversized window and direct access to a 3-piece bathroom. In-unit stacked washer and dryer included. Step onto the private balcony for direct views over the Sylvan Lake Golf Course, one of the best kept secrets in this building. Unit 205 includes 2 titled underground parking stalls, a separate storage locker, and full access to Fairway Estates amenities: fitness centre, hot tub, steam room, theatre room, games room, and an outdoor private BBQ area with an underground wash bay. Walking distance to the Sylvan Lake Golf Course, the Marina, and Lakeshore Drive restaurants and shops. Fairway Estates is one of Sylvan Lake's most popular buildings for low-maintenance living with a prime downtown location.

Essential Information
MLS® #A2323228
Price$399,900
Bedrooms2
Bathrooms2.00
Full Baths2
Square Footage953
Year Built2007
TypeResidential
Sub-TypeApartment
StyleApartment-Multi Level Unit
StatusActive
Community Information
Address205, 5040 53 Street
SubdivisionDowntown
CitySylvan Lake
CountyRed Deer County
ProvinceAlberta
Postal CodeT4S 0E1
Amenities
Parking Spaces2
Amenities

Car Wash, Elevator(s), Fitness Center, Golf Course, Party Room, Recreation Room, Sauna, Spa/Hot Tub, Visitor Parking

Parking

Heated Garage, Parkade, Titled, Underground

Interior
AppliancesSee Remarks
CoolingOther
FireplaceYes
# of Fireplaces1
FireplacesGas, Living Room
# of Stories4
Interior Features

Closet Organizers, Double Vanity, Elevator, Kitchen Island, No Animal Home, No Smoking Home, Pantry, Quartz Counters, Steam Room, Storage, Walk-In Closet(s)

Heating

Boiler, Fireplace(s), Geothermal, Natural Gas

Exterior
Exterior FeaturesOutdoor Grill
RoofAsphalt Shingle
ConstructionBrick, Stucco, Wood Siding
FoundationOther
Additional Information
ZoningR3
HOA Fees673
HOA Fees Freq.Monthly
Listing Details
OfficeCIR Realty
LISTING MAP

Properties for Sale Similar to 205, 5040 53 Street , Sylvan Lake, Alberta

Photo of Listing #A2325973
New Listing

310, 5040 53 Street, Sylvan Lake

$365,000 - 2 Beds, 2 Baths, 948 Sf

MLS® # A2325973

Coldwell Banker OnTrack Realty
Photo of Listing #A2304947

403, 4707 50 Street, Sylvan Lake

$319,900 - 2 Beds, 2 Baths, 1,097 Sf

MLS® # A2304947

Royal LePage Network Realty Corp.
Photo of Listing #A2290829

302, 97 Station Drive, Sylvan Lake

$341,720 - 2 Beds, 2 Baths, 844 Sf

MLS® # A2290829

RE/MAX real estate central alberta
Data is supplied by Pillar 9™ MLS® System. Pillar 9™ is the owner of the copyright in its MLS® System. Data is deemed reliable but is not guaranteed accurate by Pillar 9™. The trademarks MLS®, Multiple Listing ServiceĀ® and the associated logos are owned by The Canadian Real Estate Association (CREA) and identify the quality of services provided by real estate professionals who are members of CREA. Used under license.