New Listing
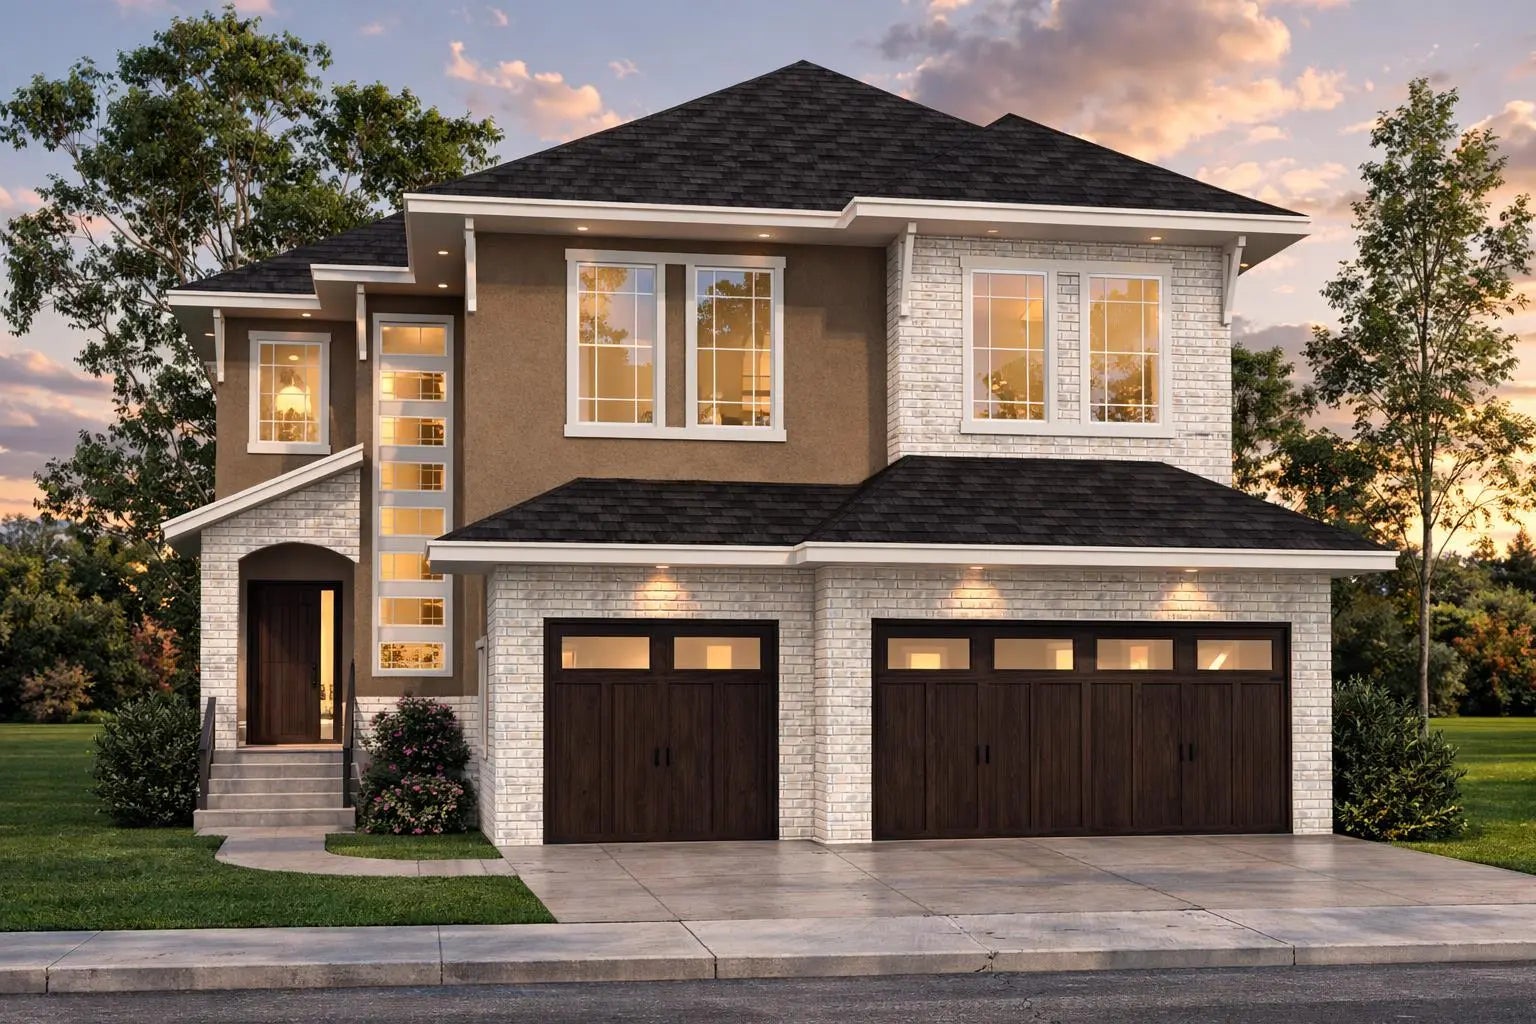
644 Legacy Woods Circle Se, Calgary
$1,249,900 - 4 Beds, 4 Baths, 2,817 Sf
MLS® # A2326615
Welcome to the home you've been searching for in the highly desirable lake community of Sundance. Offering the highly sought-after 4-bedroom-up floor plan, this beautifully updated home combines timeless style with exceptional functionality for today's family.
Step inside to gorgeous wide-plank luxury vinyl flooring, a stunning kitchen, and bright, welcoming living spaces designed for both everyday life and effortless entertaining. Every detail has been thoughtfully updated, allowing you to simply move in and enjoy.
Need room for vehicles, hobbies, or all the family toys? This property is truly one of a kind, featuring an attached double garage, an oversized detached double garage, a spacious rear parking pad, and additional space for a boat or small trailer. Whether you have teenage drivers, a workshop, or simply appreciate extra storage, this home checks every box.
The fully finished basement adds even more versatile living space with two additional rooms and the comfort of heated floors—perfect for a home gym, office, guests, or growing families.
Location is second to none. Sundance offers the convenience of elementary, middle, and high schools all within the community, making the school years remarkably easy. Best of all, you'll enjoy year-round access to Sundance Lake. Spend summer days swimming, paddleboarding, fishing, and relaxing on the beach, then embrace winter with skating, hockey, and evenings gathered around the fire.
This is more than a beautiful home—it's an incredible lifestyle in one of Calgary's most established and family-friendly lake communities. Welcome home.
Beach Access, Clubhouse, Recreation Facilities
Additional Parking, Alley Access, Double Garage Attached, Driveway, Heated Garage, Insulated, Oversized, Triple Garage Detached
Ceiling Fan(s), Central Vacuum, Closet Organizers, Double Vanity, Kitchen Island, No Smoking Home, Quartz Counters, Recreation Facilities, Skylight(s), Soaking Tub, Storage, Vinyl Windows
Central Air Conditioner, Dishwasher, Double Oven, Gas Water Heater, Humidifier, Induction Cooktop, Microwave, Refrigerator, Washer/Dryer Stacked, Window Coverings
Boiler, High Efficiency, ENERGY STAR Qualified Equipment, Fireplace(s), Forced Air
Back Lane, Cul-De-Sac, Pie Shaped Lot, Treed, Underground Sprinklers

MLS® # A2326615