105, 3720 Quesnay Wood Drive Sw, Calgary
$785,000 - 3 Beds, 3 Baths, 1,417 Sf
MLS® # A2291689

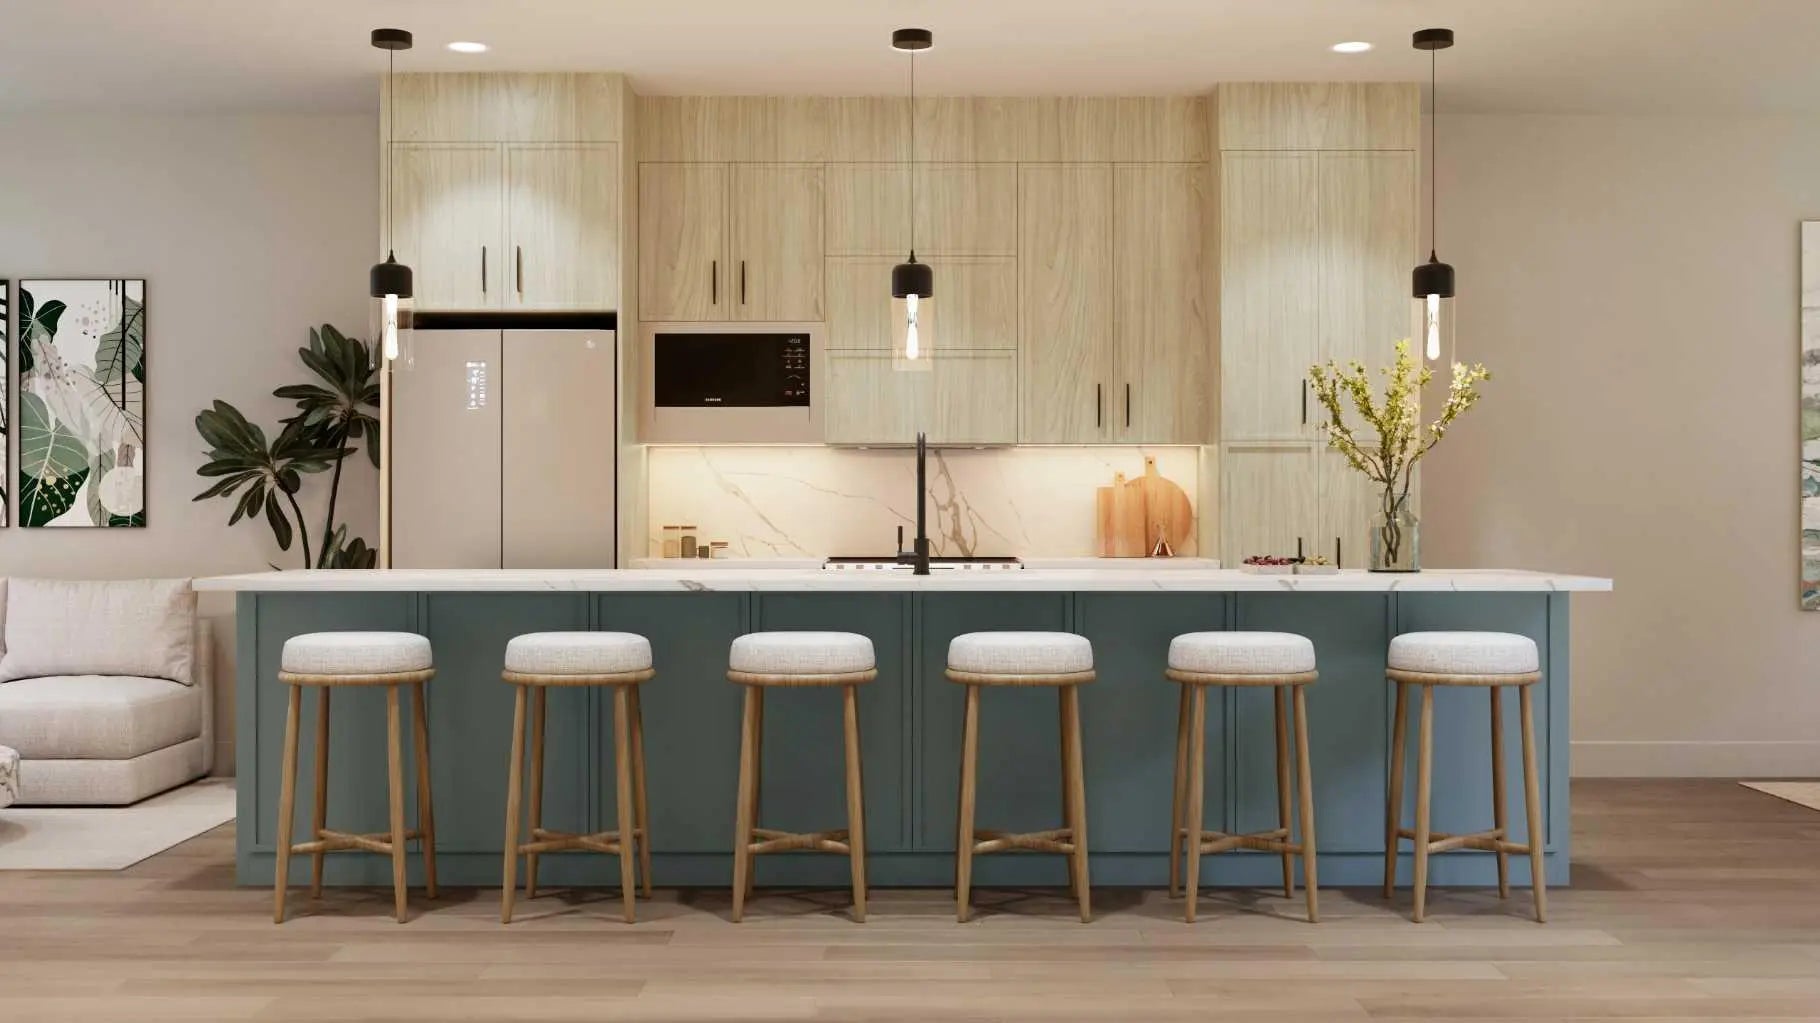
This smart, fully connected townhome sits in Garrison Green, one of Calgary's most sought-after inner-city communities, built on the historic grounds of the former Canadian Forces Base Calgary. Lighting is circadian and mood-based, with motion sensors at key locations triggering automatic illumination, plus full custom lighting control: flip one switch to shut off every light in the home on your way out, or every light in a room as you leave it. Movie night happens in a true 9.2 Atmos home theatre, with a power retractable 120" cinema-quality screen, 4K projector, 9 speakers, and dual 12" subwoofers, finished off with a wet bar for movie nights and a hidden murphy bed that tucks away for overnight guests. Built-in speakers carry the sound through the basement and main floor, and the living room is pre-wired for more. A commercial-grade network with wired access points on every floor delivers flawless 5GHz wifi throughout, all run through a centralized A/V rack that keeps the theatre, network, and control wiring neatly out of sight. Comfort is just as dialed in, with a Gradient Thermal system combining space heating and on-demand hot water in one compact, energy-efficient unit. Even the bathroom fans are smart, sensing humidity and switching on and off on their own rather than running on a basic timer. Beyond the tech: 3 bedrooms, 3.5 baths, and 2,180.99 sq ft across three above-grade levels, plus a finished basement, behind a classic brick exterior. On the second level, the bonus room comes with a built-in desk already in place, the perfect workspace for a home office, study nook, or homework station. The primary suite has the entire top floor to itself, a bright retreat lit by three dormer windows, with room enough for its own sitting area, office, or media nook, a generous walk-in closet, and a 5-piece ensuite with the same circadian mood lighting carried through. The gourmet kitchen offers granite counters, a gas cooktop and built-in wall oven, and a double detached garage completes the package, all in a quiet, family-friendly pocket near parks, playgrounds and shopping. Book your private showing today, before this one is gone.
Alley Access, Double Garage Detached, Garage Door Opener, Garage Faces Rear, Off Street, On Street, Rear Drive, Side By Side
Bar, Built-in Features, Ceiling Fan(s), Closet Organizers, Double Vanity, Granite Counters, Kitchen Island, Open Floorplan, See Remarks, Smart Home, Storage, Track Lighting, Vinyl Windows, Wired for Data, Wired for Sound
Built-In Oven, Dishwasher, Gas Cooktop, Microwave, Range Hood, Refrigerator
Fireplace(s), Forced Air, Natural Gas
Lighting, Other, Private Entrance
Back Lane, Back Yard, Front Yard, Interior Lot, Lawn, Level, Low Maintenance Landscape, Rectangular Lot