305 30 Discovery Ridge Close Sw, Calgary
$424,900 - 2 Beds, 2 Baths, 1,069 Sf
MLS® # A2342661
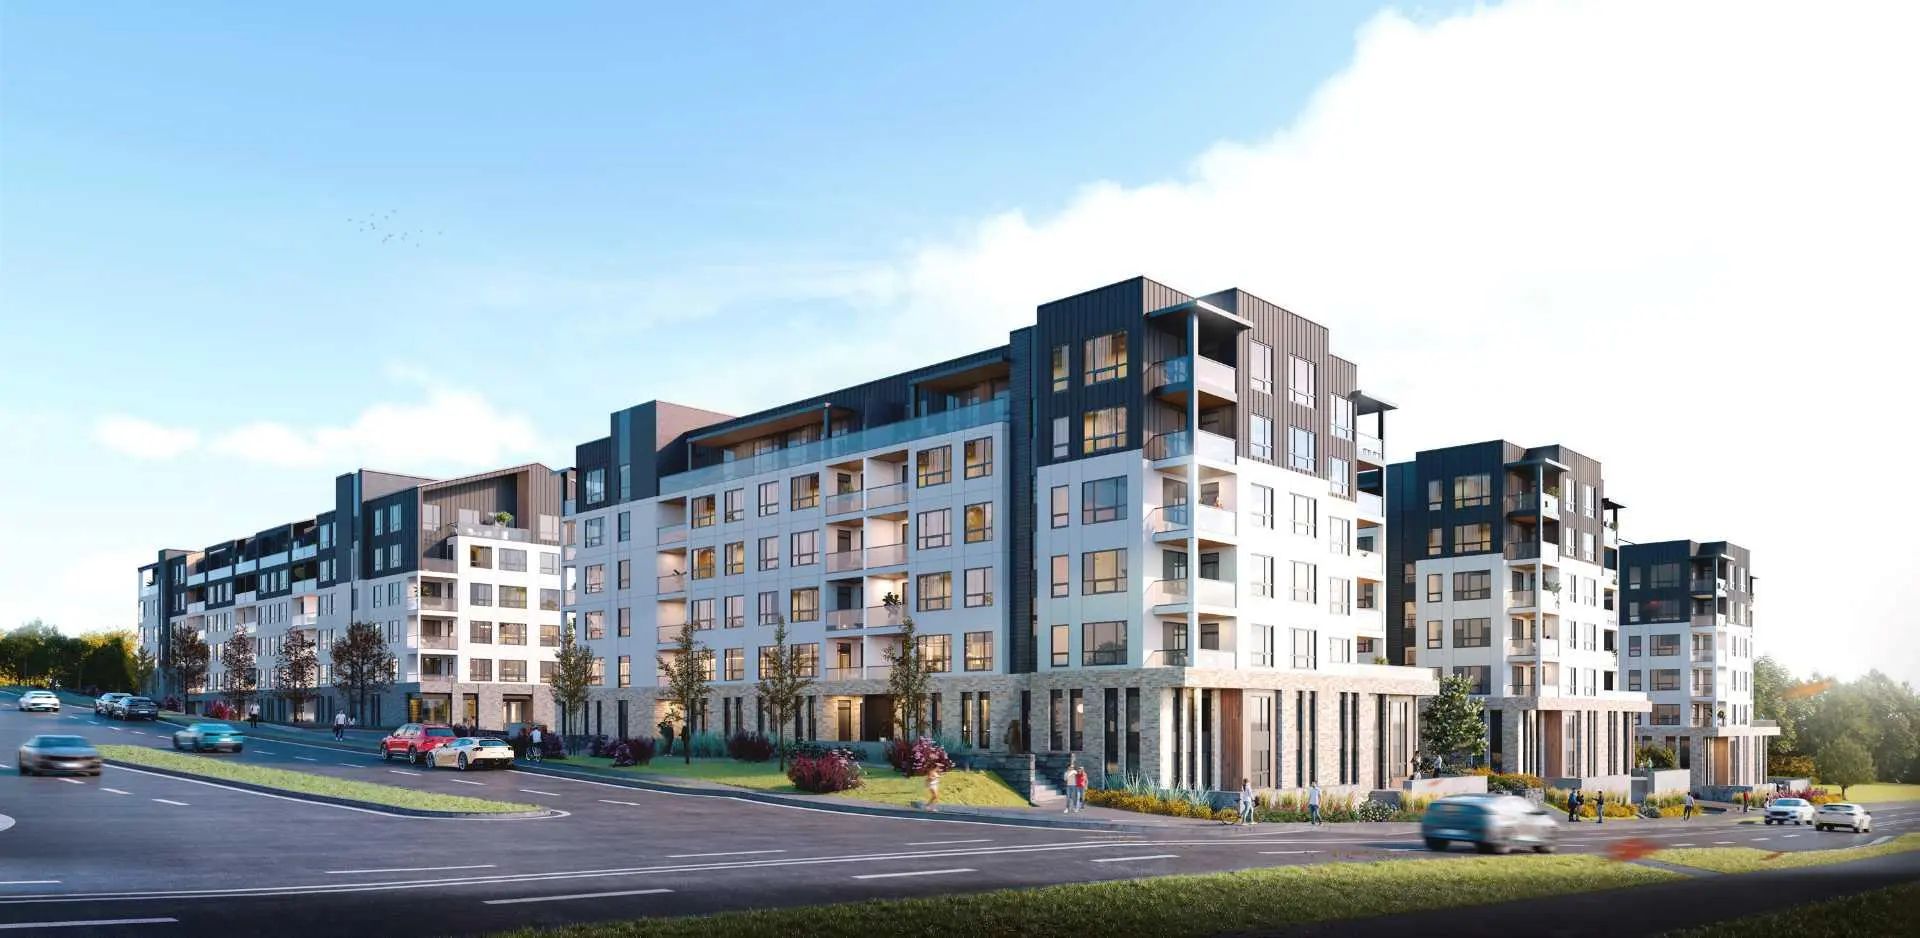
Welcome to Aspen Village by Vesta Properties, an exciting new master-planned community in sought-after Springbank Hill. This thoughtfully designed 2-bedroom residence offers modern style, functional living, and exceptional value. The open-concept layout features a bright living area and a contemporary kitchen complete with quartz countertops, full-height cabinetry, a large island, stainless steel appliances, and an oversized in-suite laundry and storage room.
Both bedrooms are generously sized, while the elegant bathroom showcases quartz surfaces and timeless finishes. Luxury vinyl plank flooring, triple-pane windows, engineered floor systems, and enhanced soundproofing provide lasting comfort, quality, and energy efficiency. Enjoy your own private balcony for outdoor relaxation.
Residents will have exclusive access to the private Aspen Club, featuring a fitness centre, spin and yoga studios, workspaces, resident lounges, games room, and rooftop gathering spaces. The community's future Urban Village will include over 60,000 sq. ft. of retail, cafés, restaurants, wellness services, daycare, and everyday conveniences, creating a vibrant, walkable neighbourhood. Ideally located close to Aspen Landing, parks, top-rated schools, transit, and major routes, this home is perfect for first-time buyers, professionals, downsizers, and investors. Anticipated possession is scheduled for 2027.
Dog Park, Elevator(s), Fitness Center, Party Room, Recreation Room
Kitchen Island, Open Floorplan, Quartz Counters, Recessed Lighting, Vinyl Windows, Walk-In Closet(s)
Dishwasher, Electric Range, Microwave, Range Hood, Refrigerator, Wall/Window Air Conditioner, Washer/Dryer, Window Coverings
Brick, Cement Fiber Board, Manufactured Floor Joist, Wood Frame